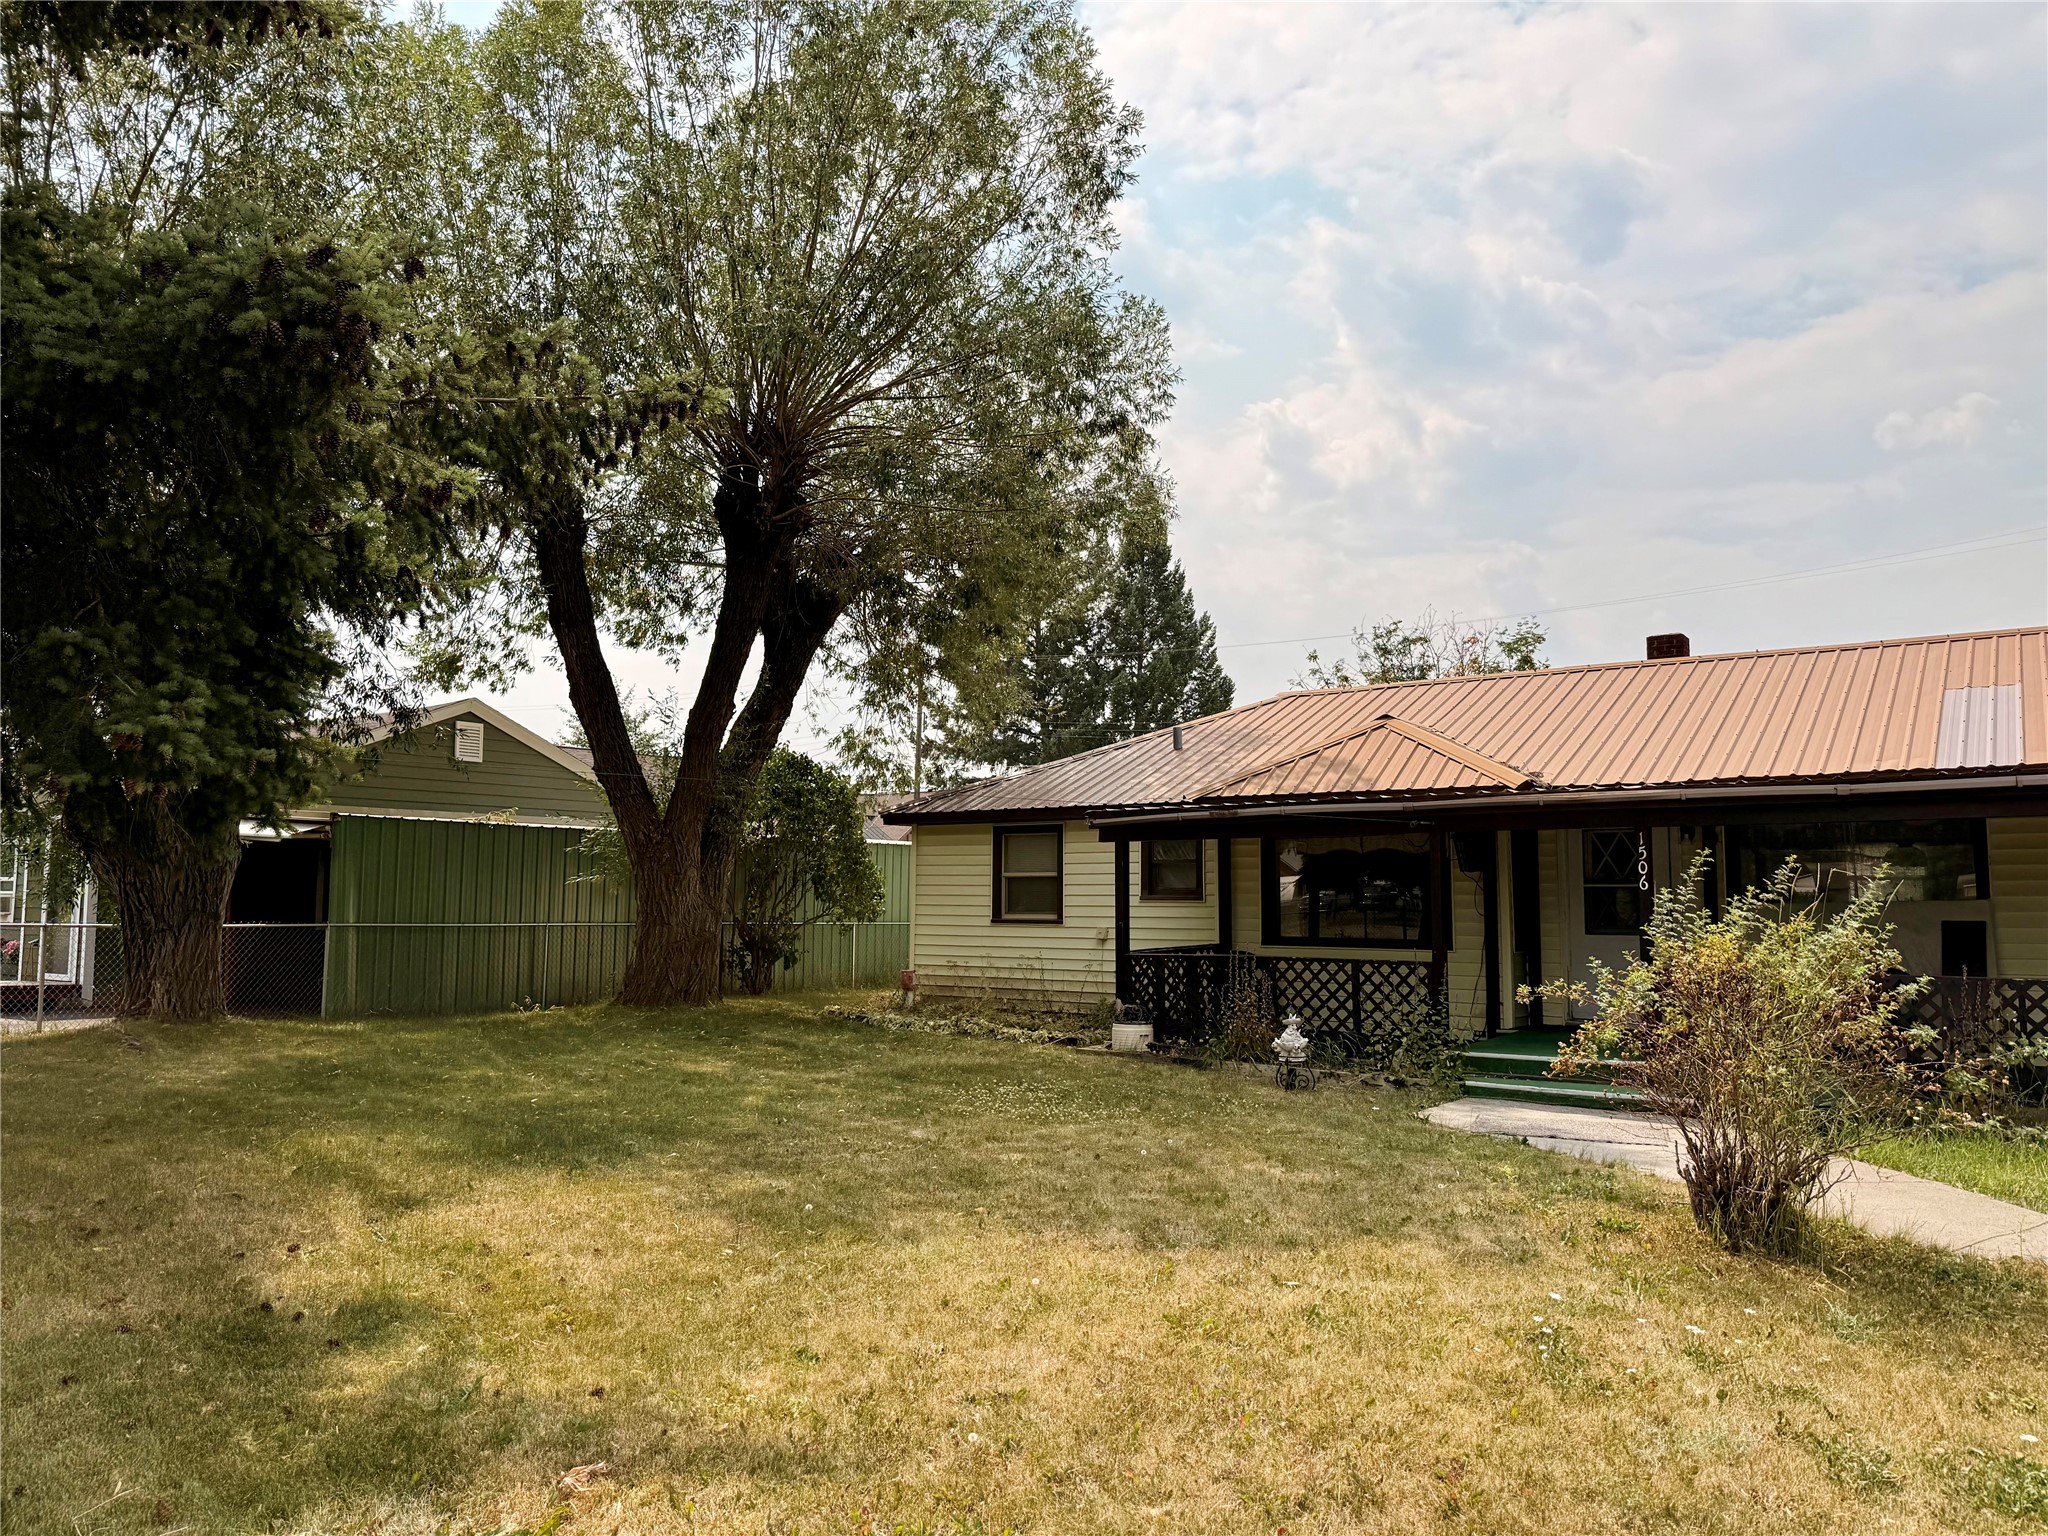
Single-story home with a covered porch, metal roof, and mature trees in the yard.
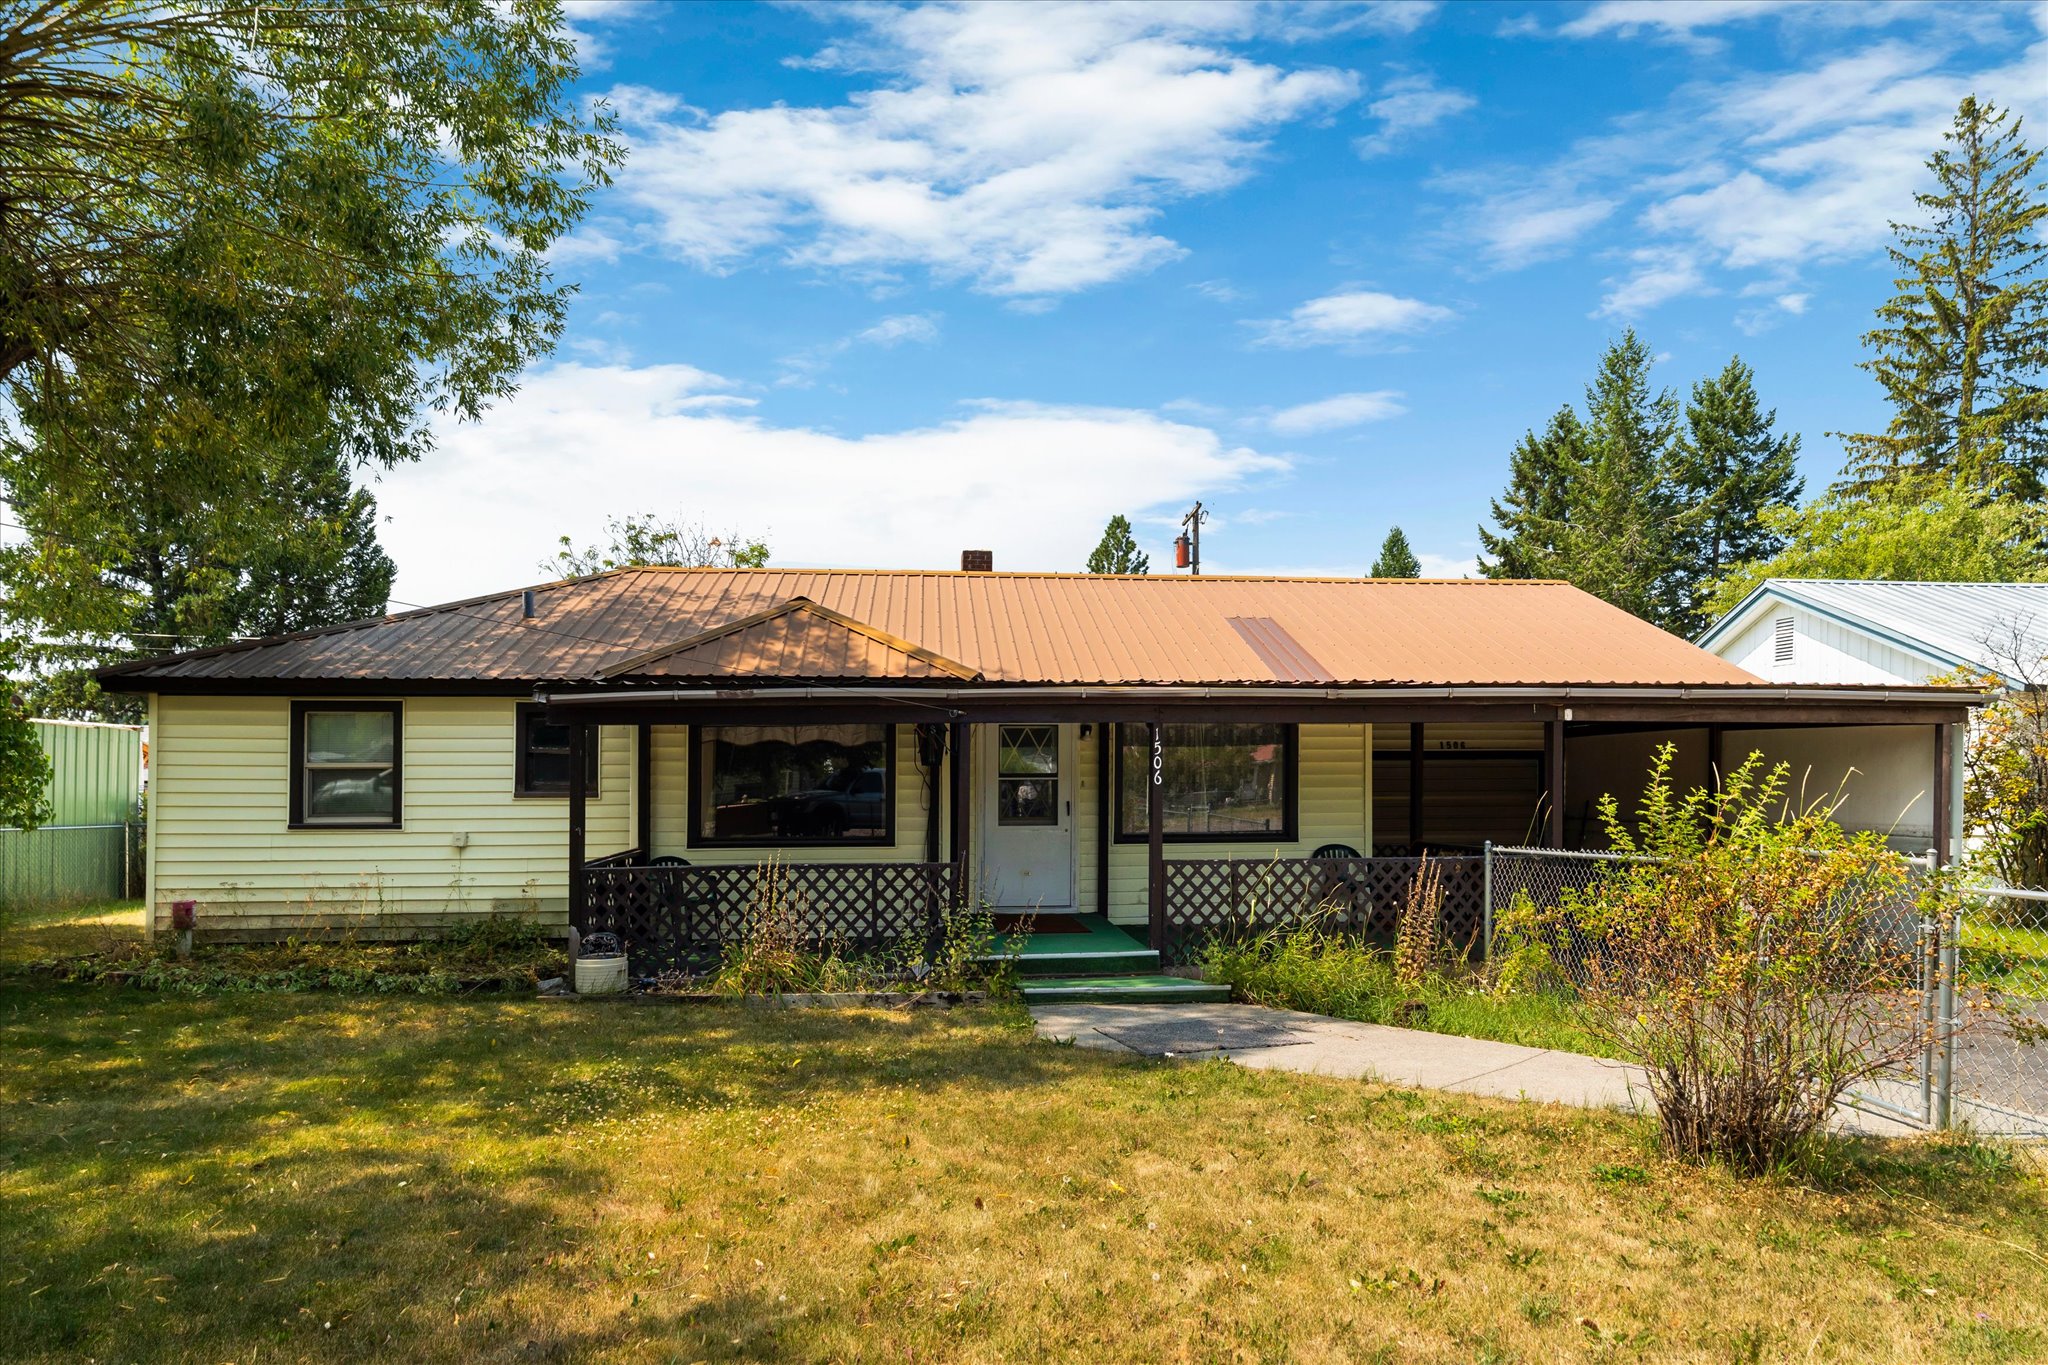
Single-story home with a covered porch, brown metal roof, and fenced front yard.
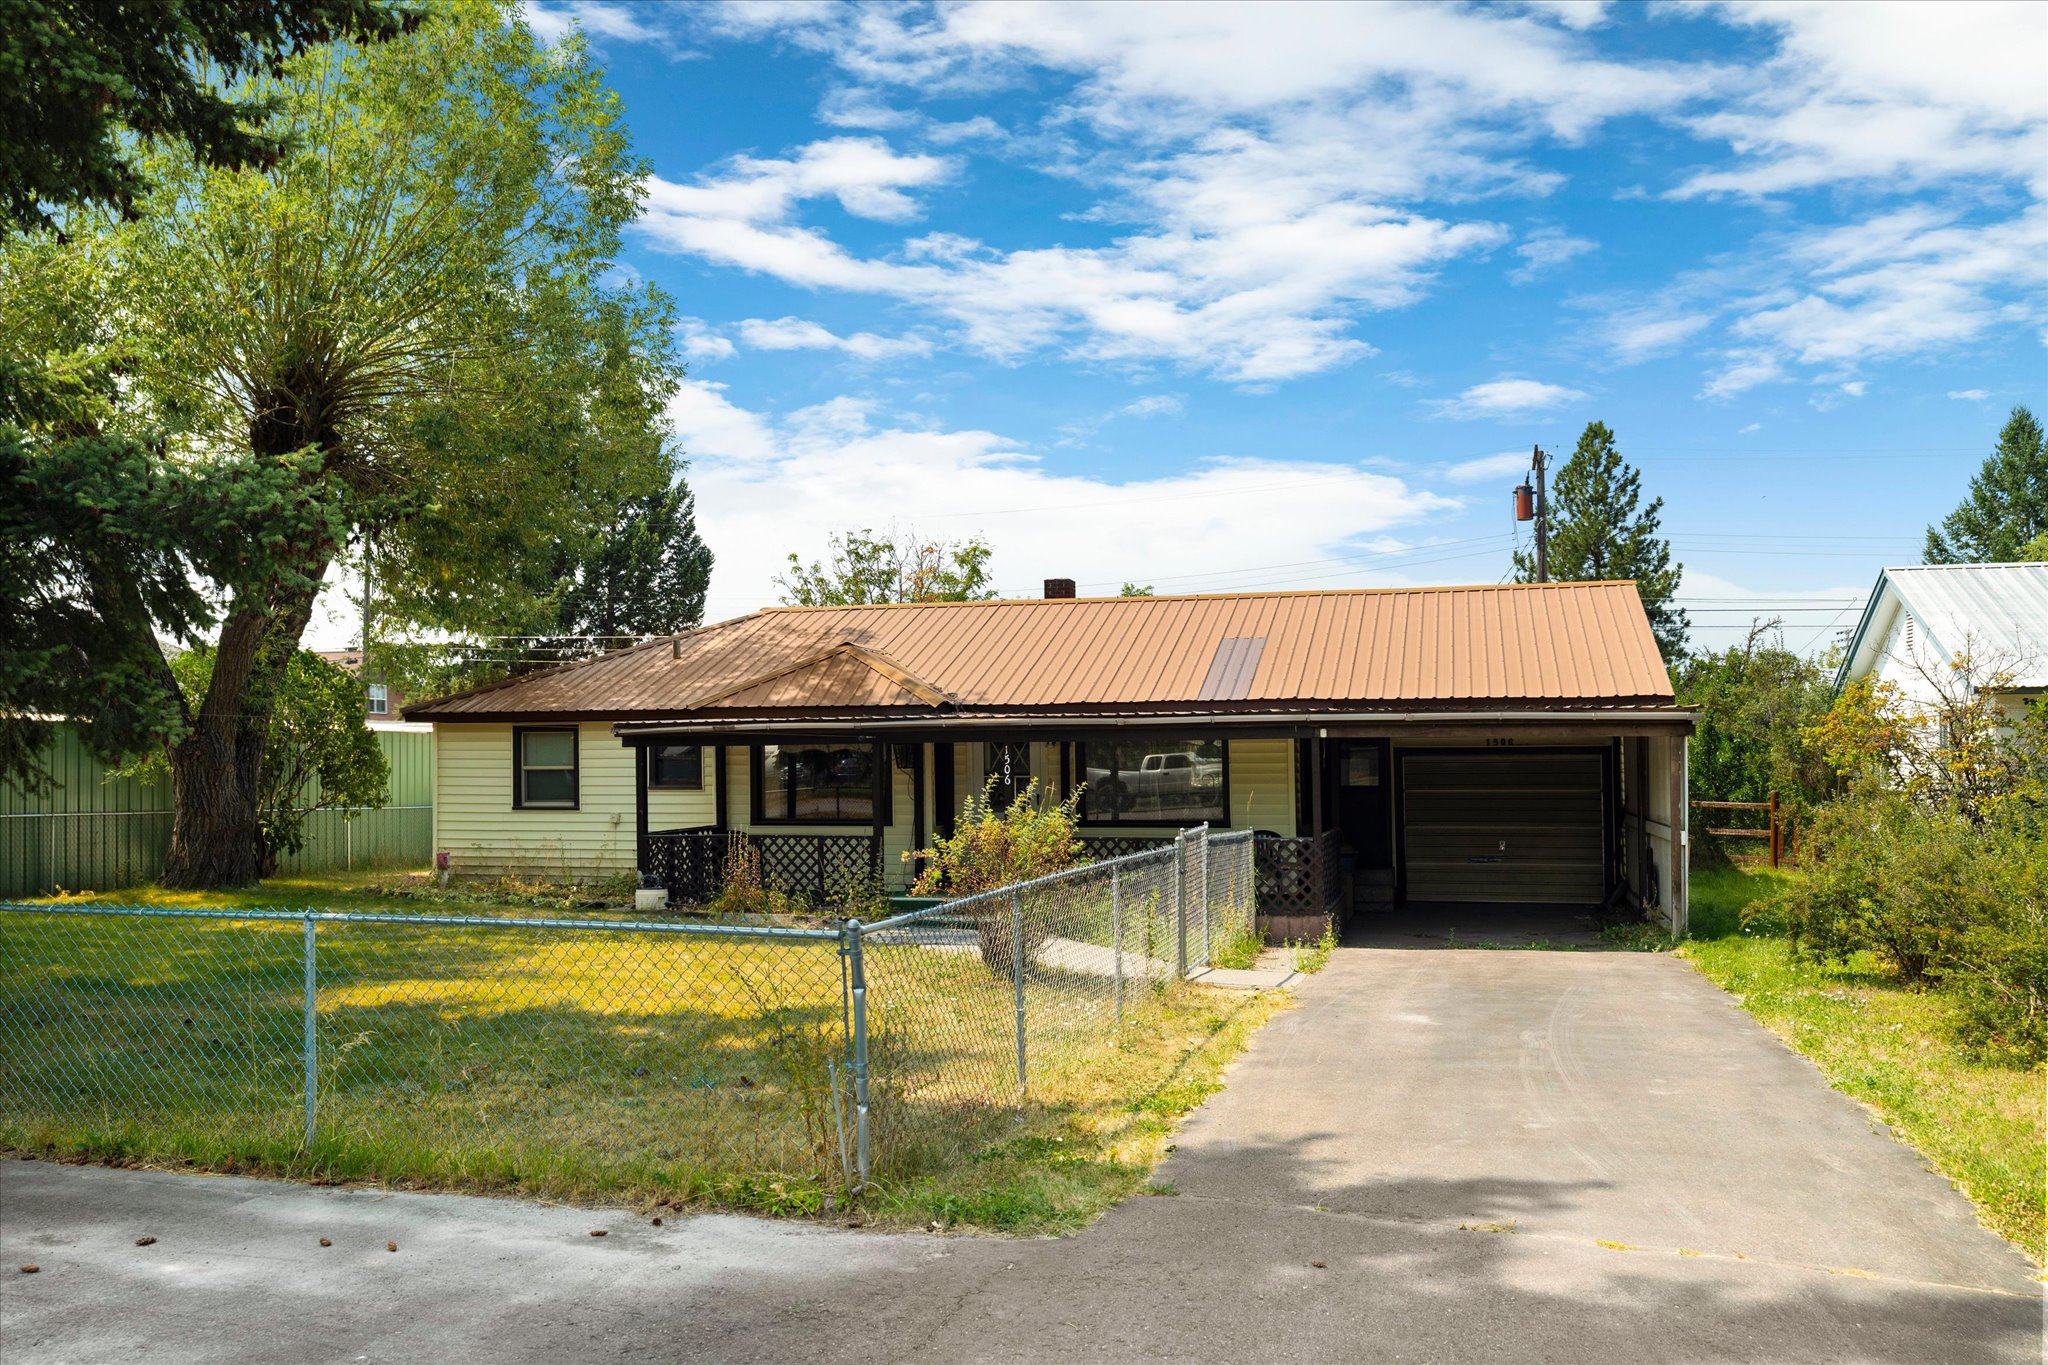
Single-story home with a metal roof, covered porch, attached garage, and fenced yard.
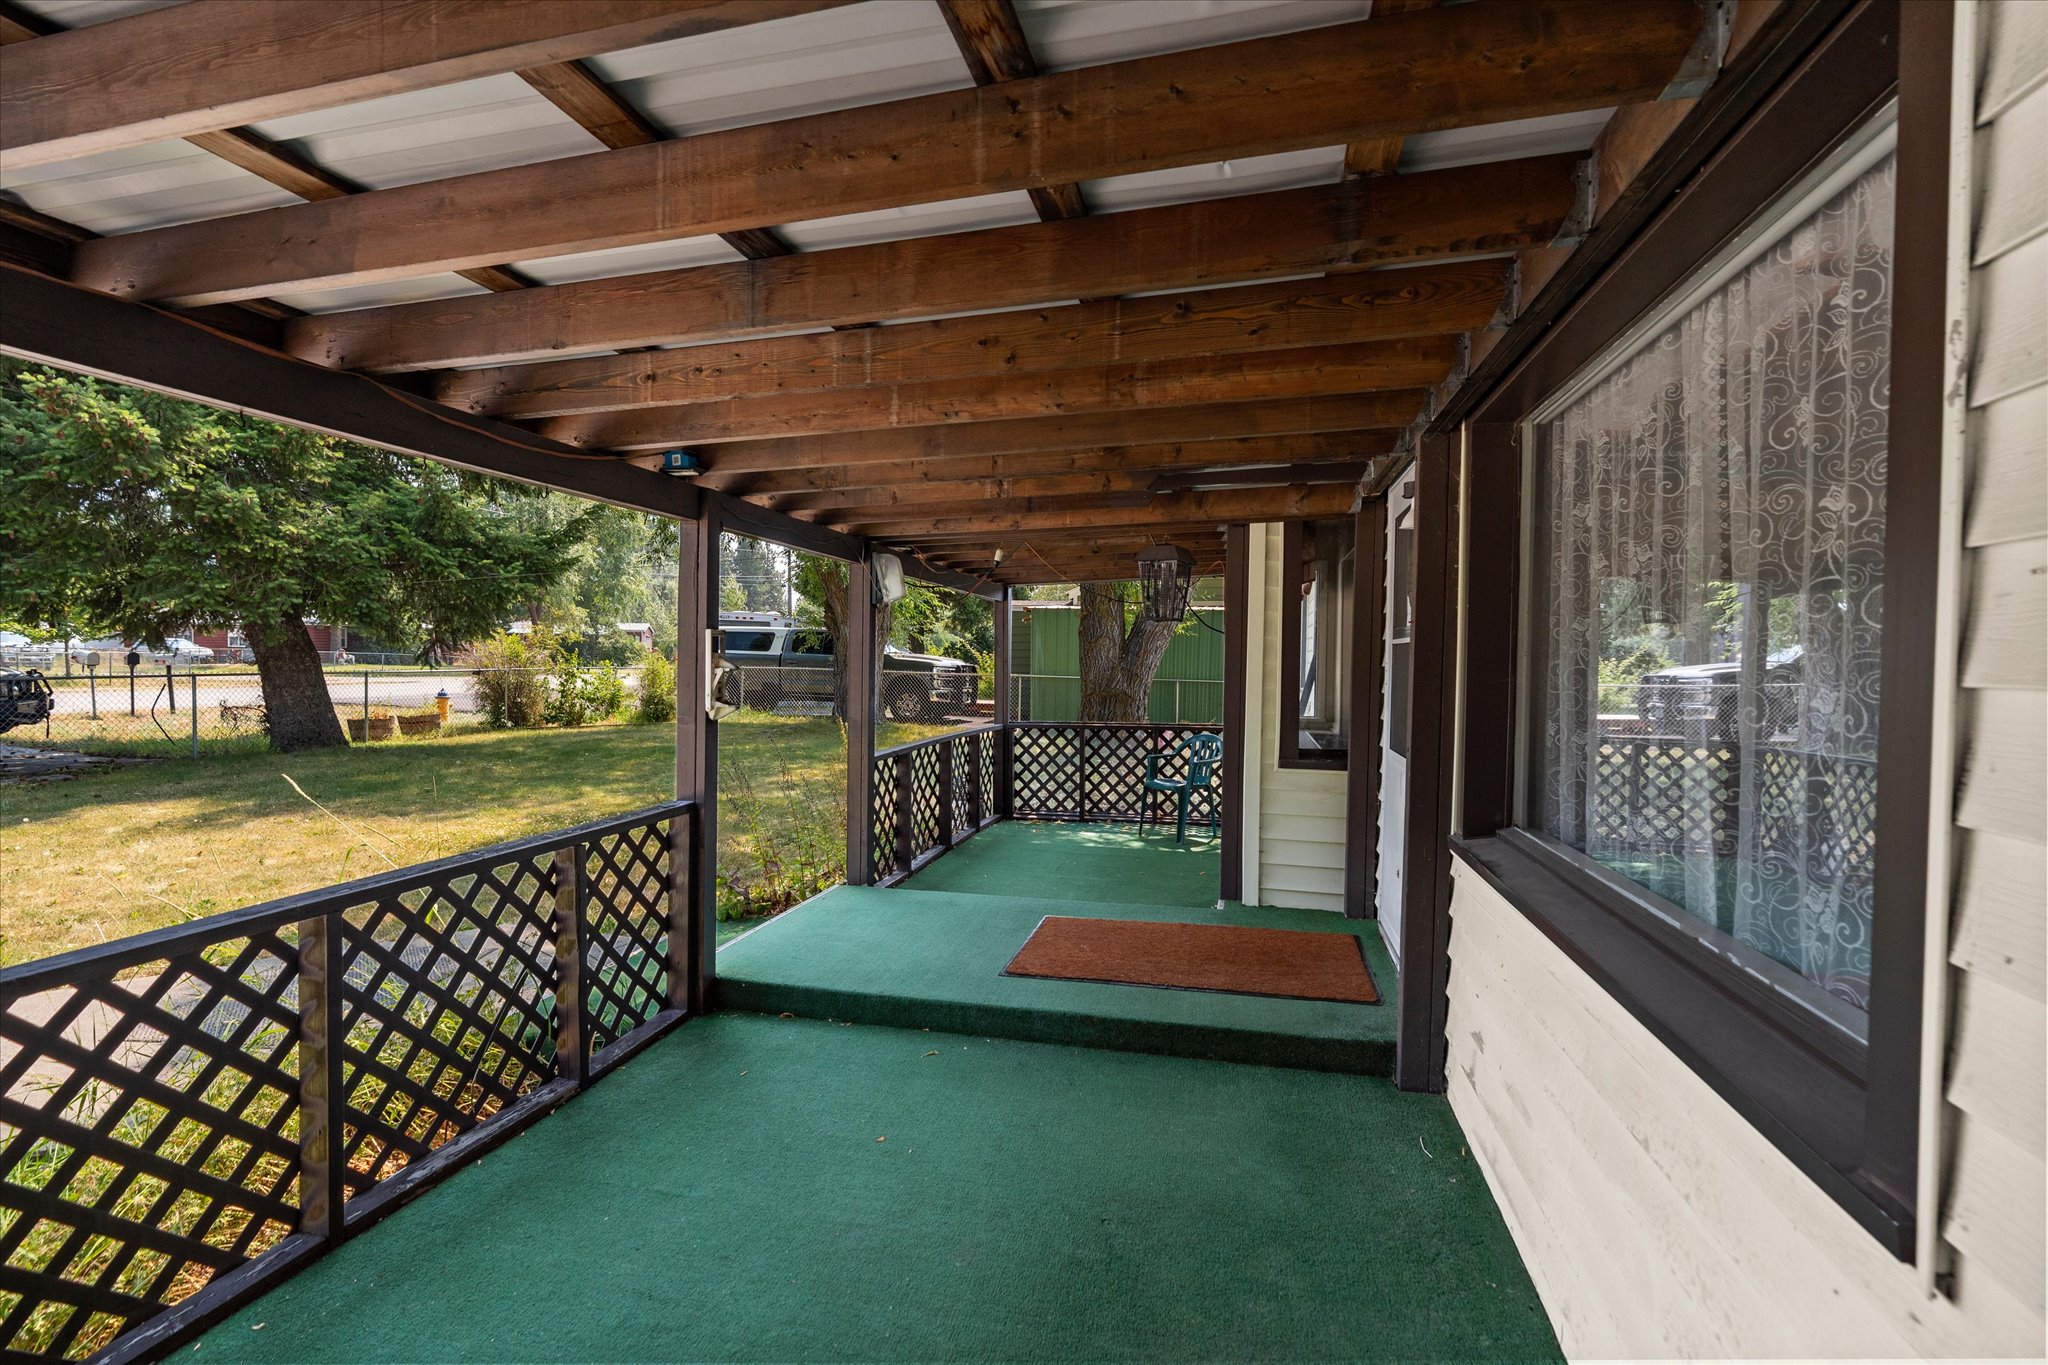
Covered front porch with green flooring, dark lattice railings, and exposed wooden ceiling beams.
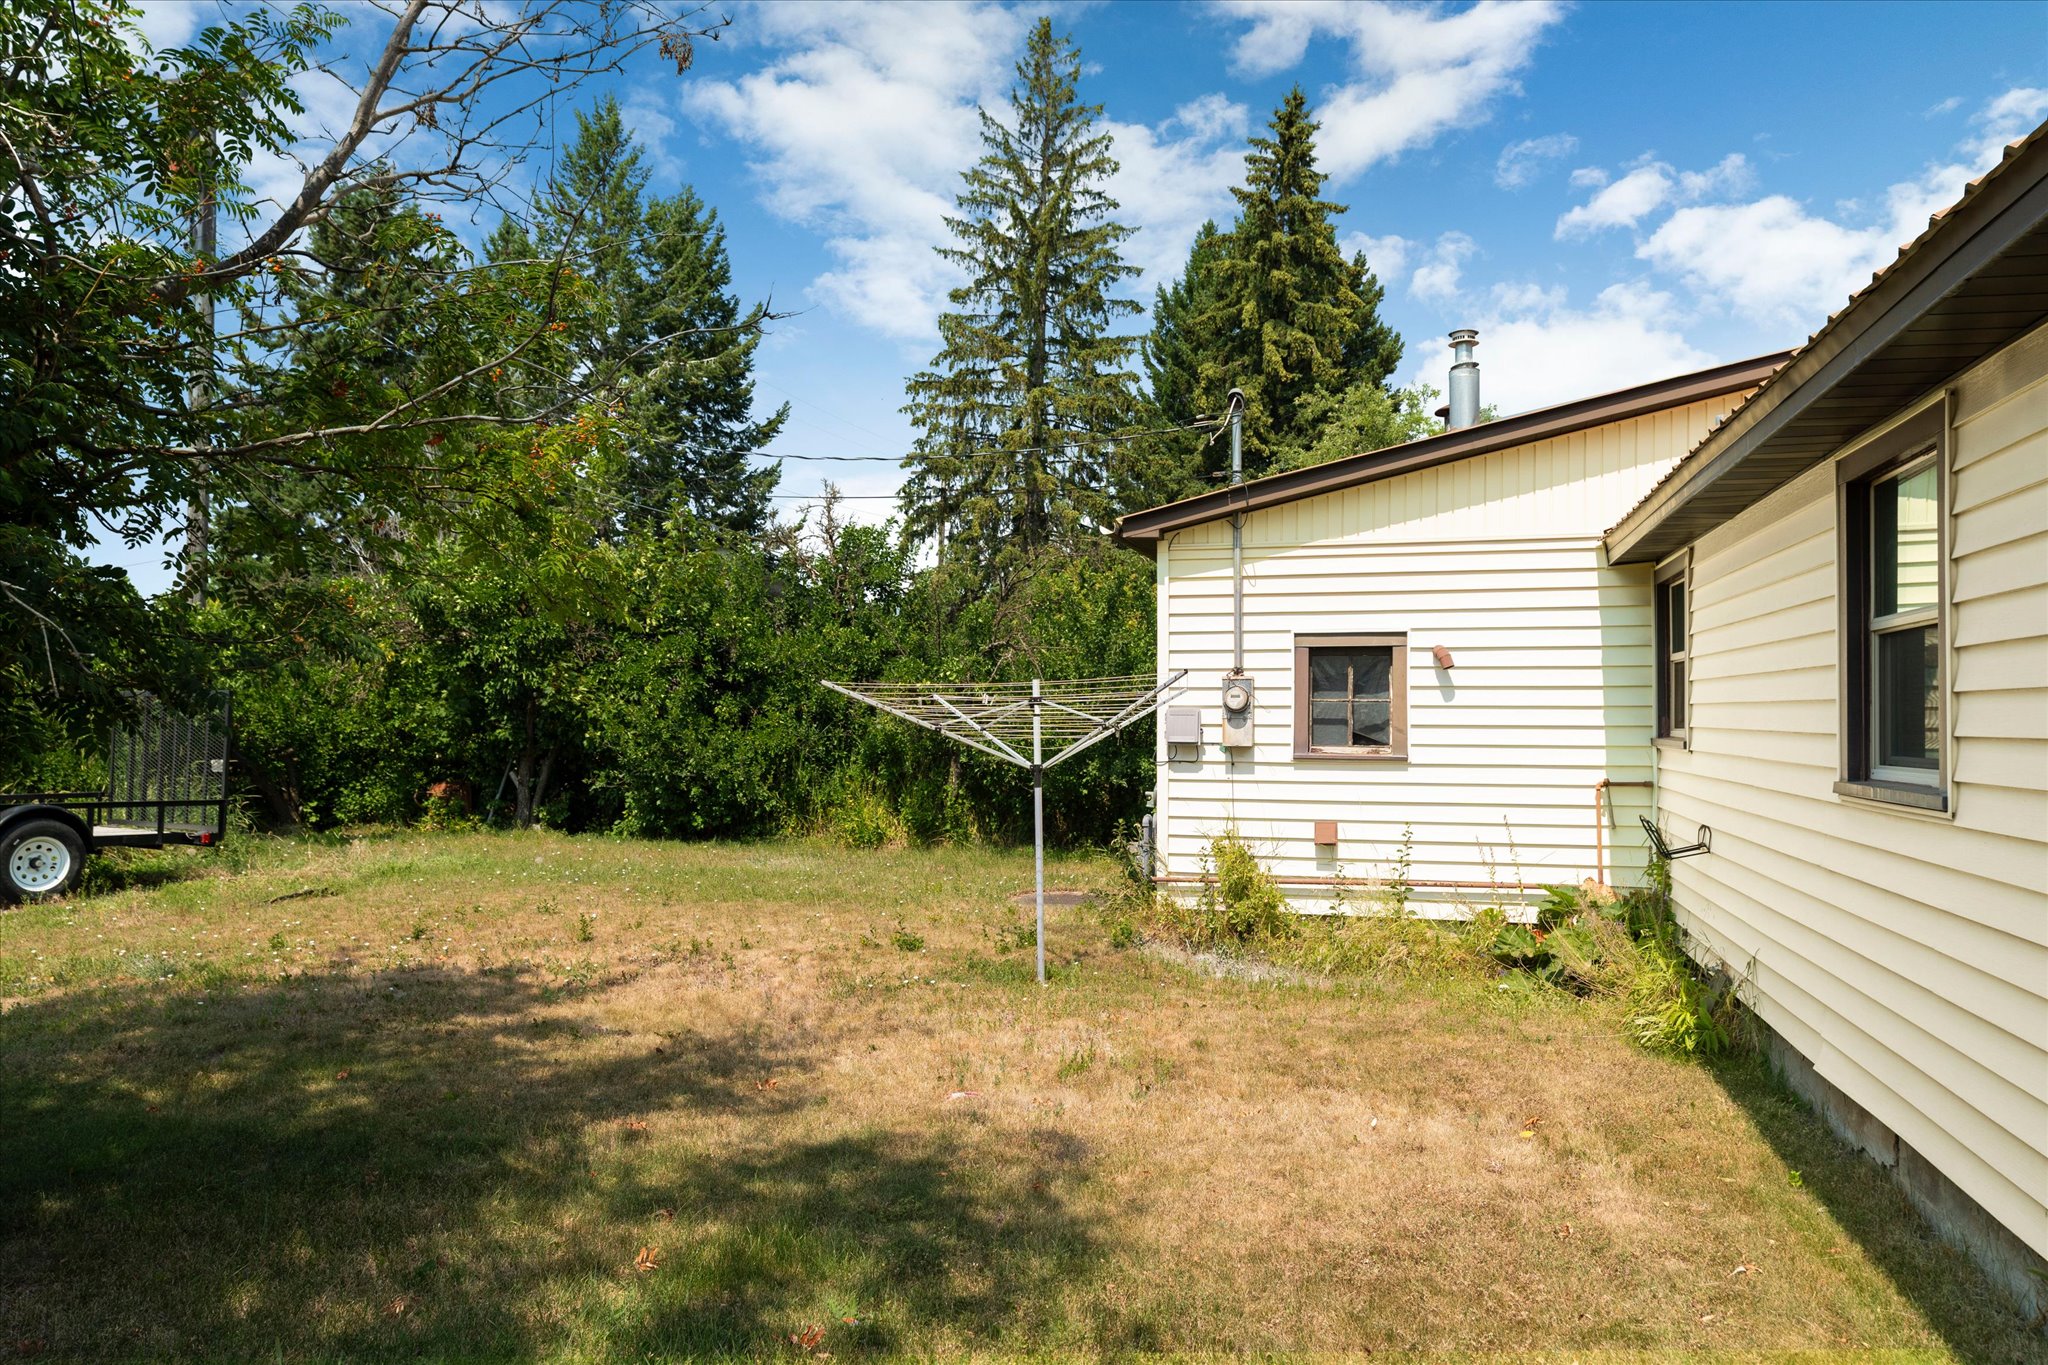
Side yard beside a cream-sided house, with a rotary clothesline and tall evergreens.
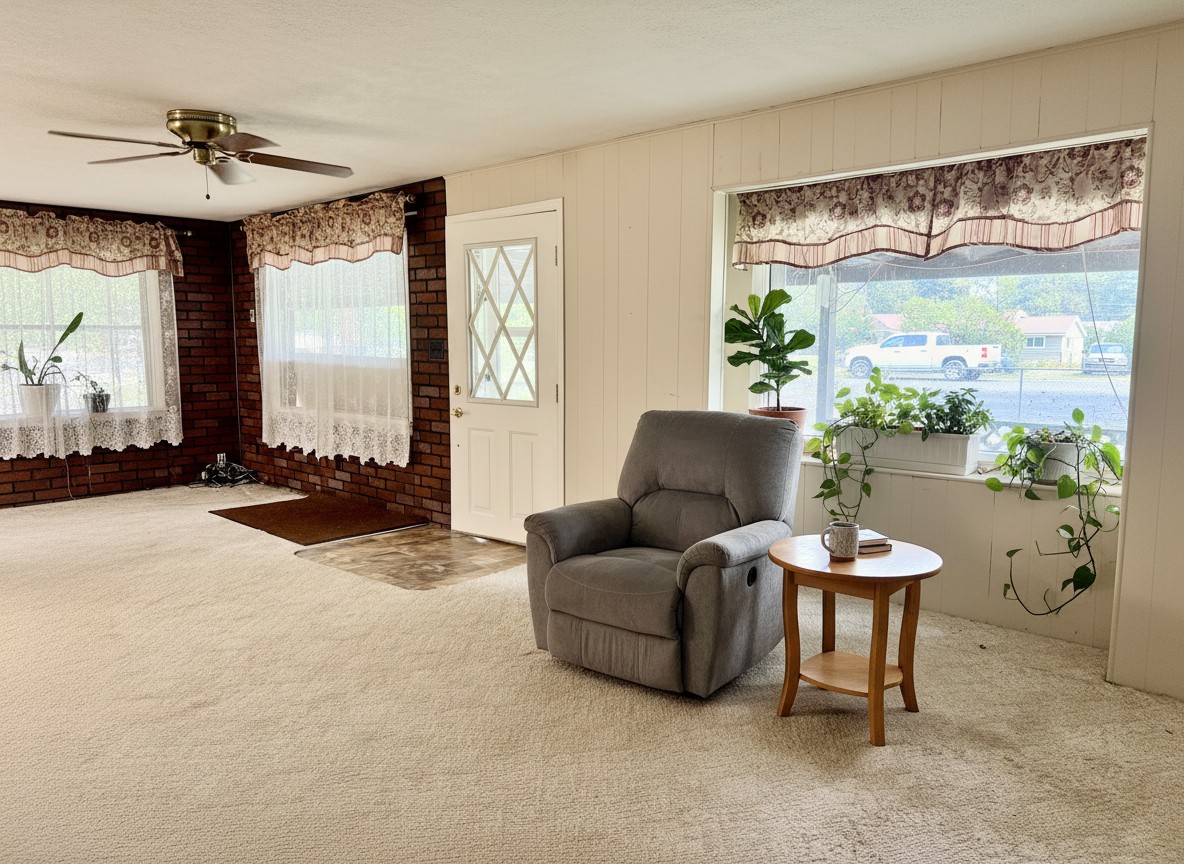
Living room with a brick accent wall, large windows, beige carpet, and a gray recliner.
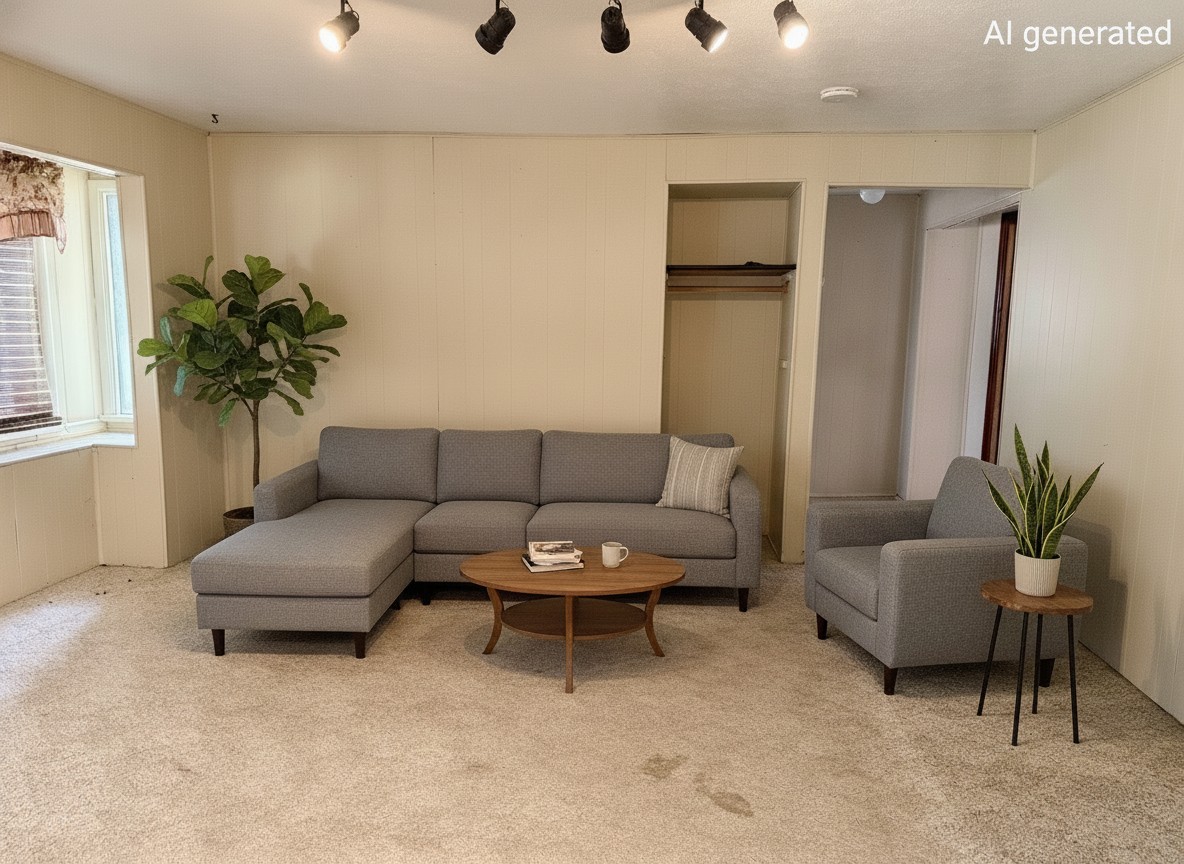
Living room with a gray sectional, armchair, and beige carpet.
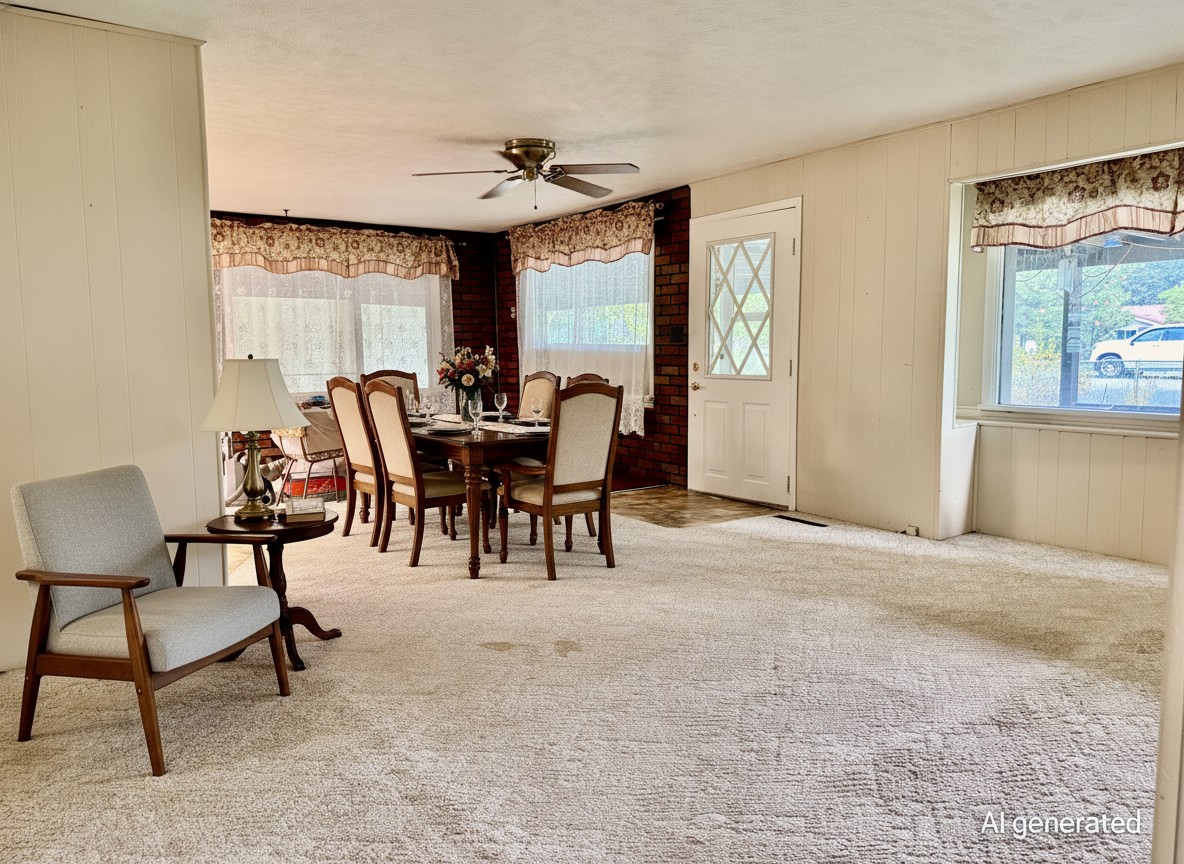
Furnished dining room with a wooden table, patterned curtains, brick accents, and carpet.
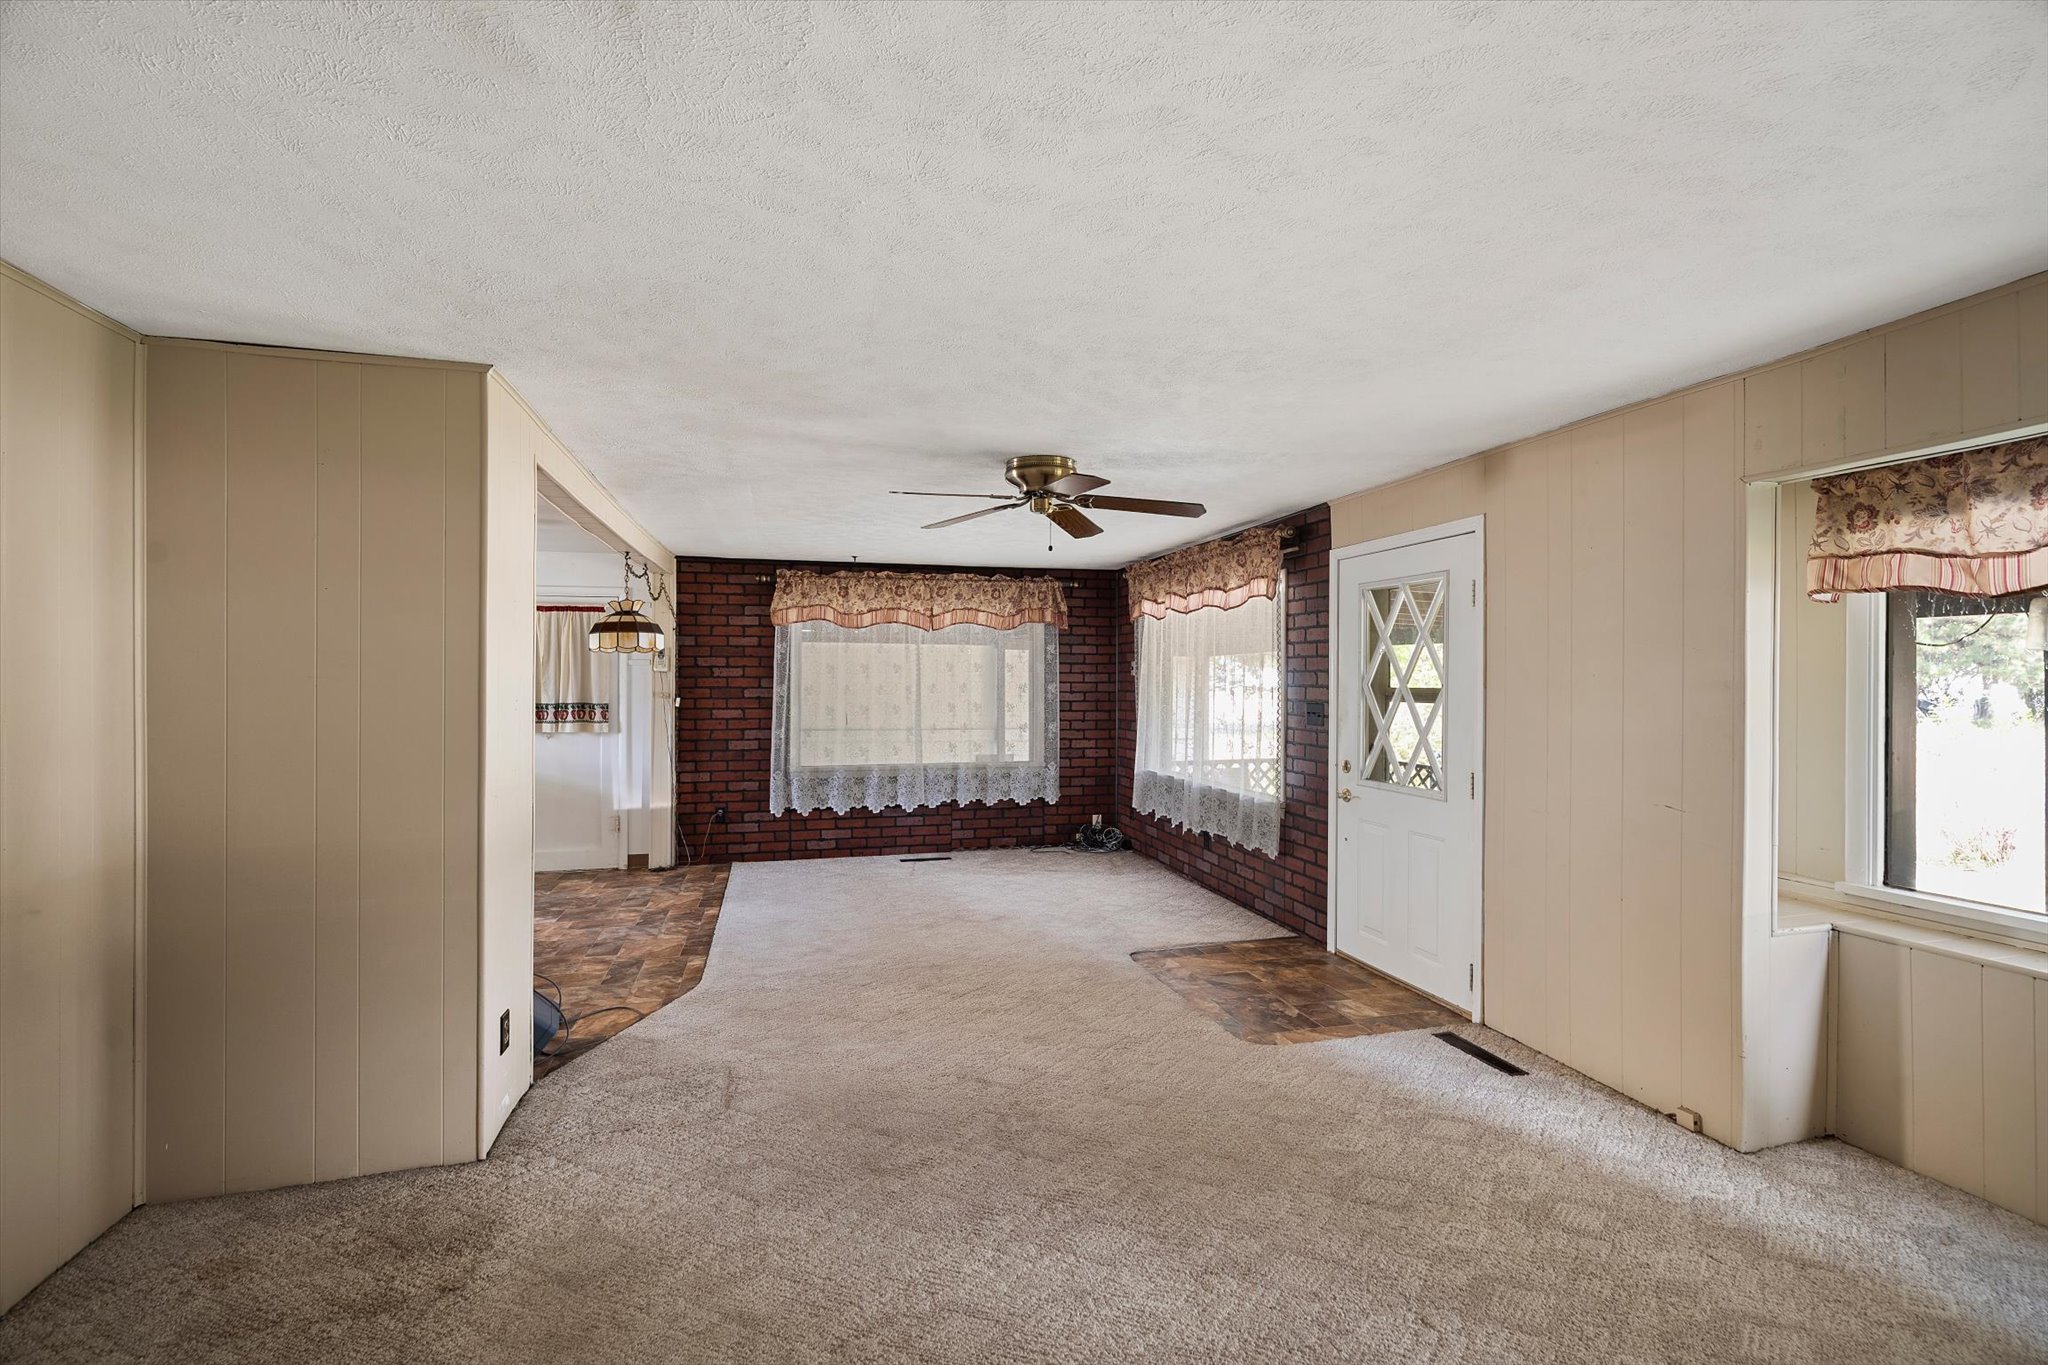
Empty living room with brick accent walls, carpet, and a white glass-paneled door.
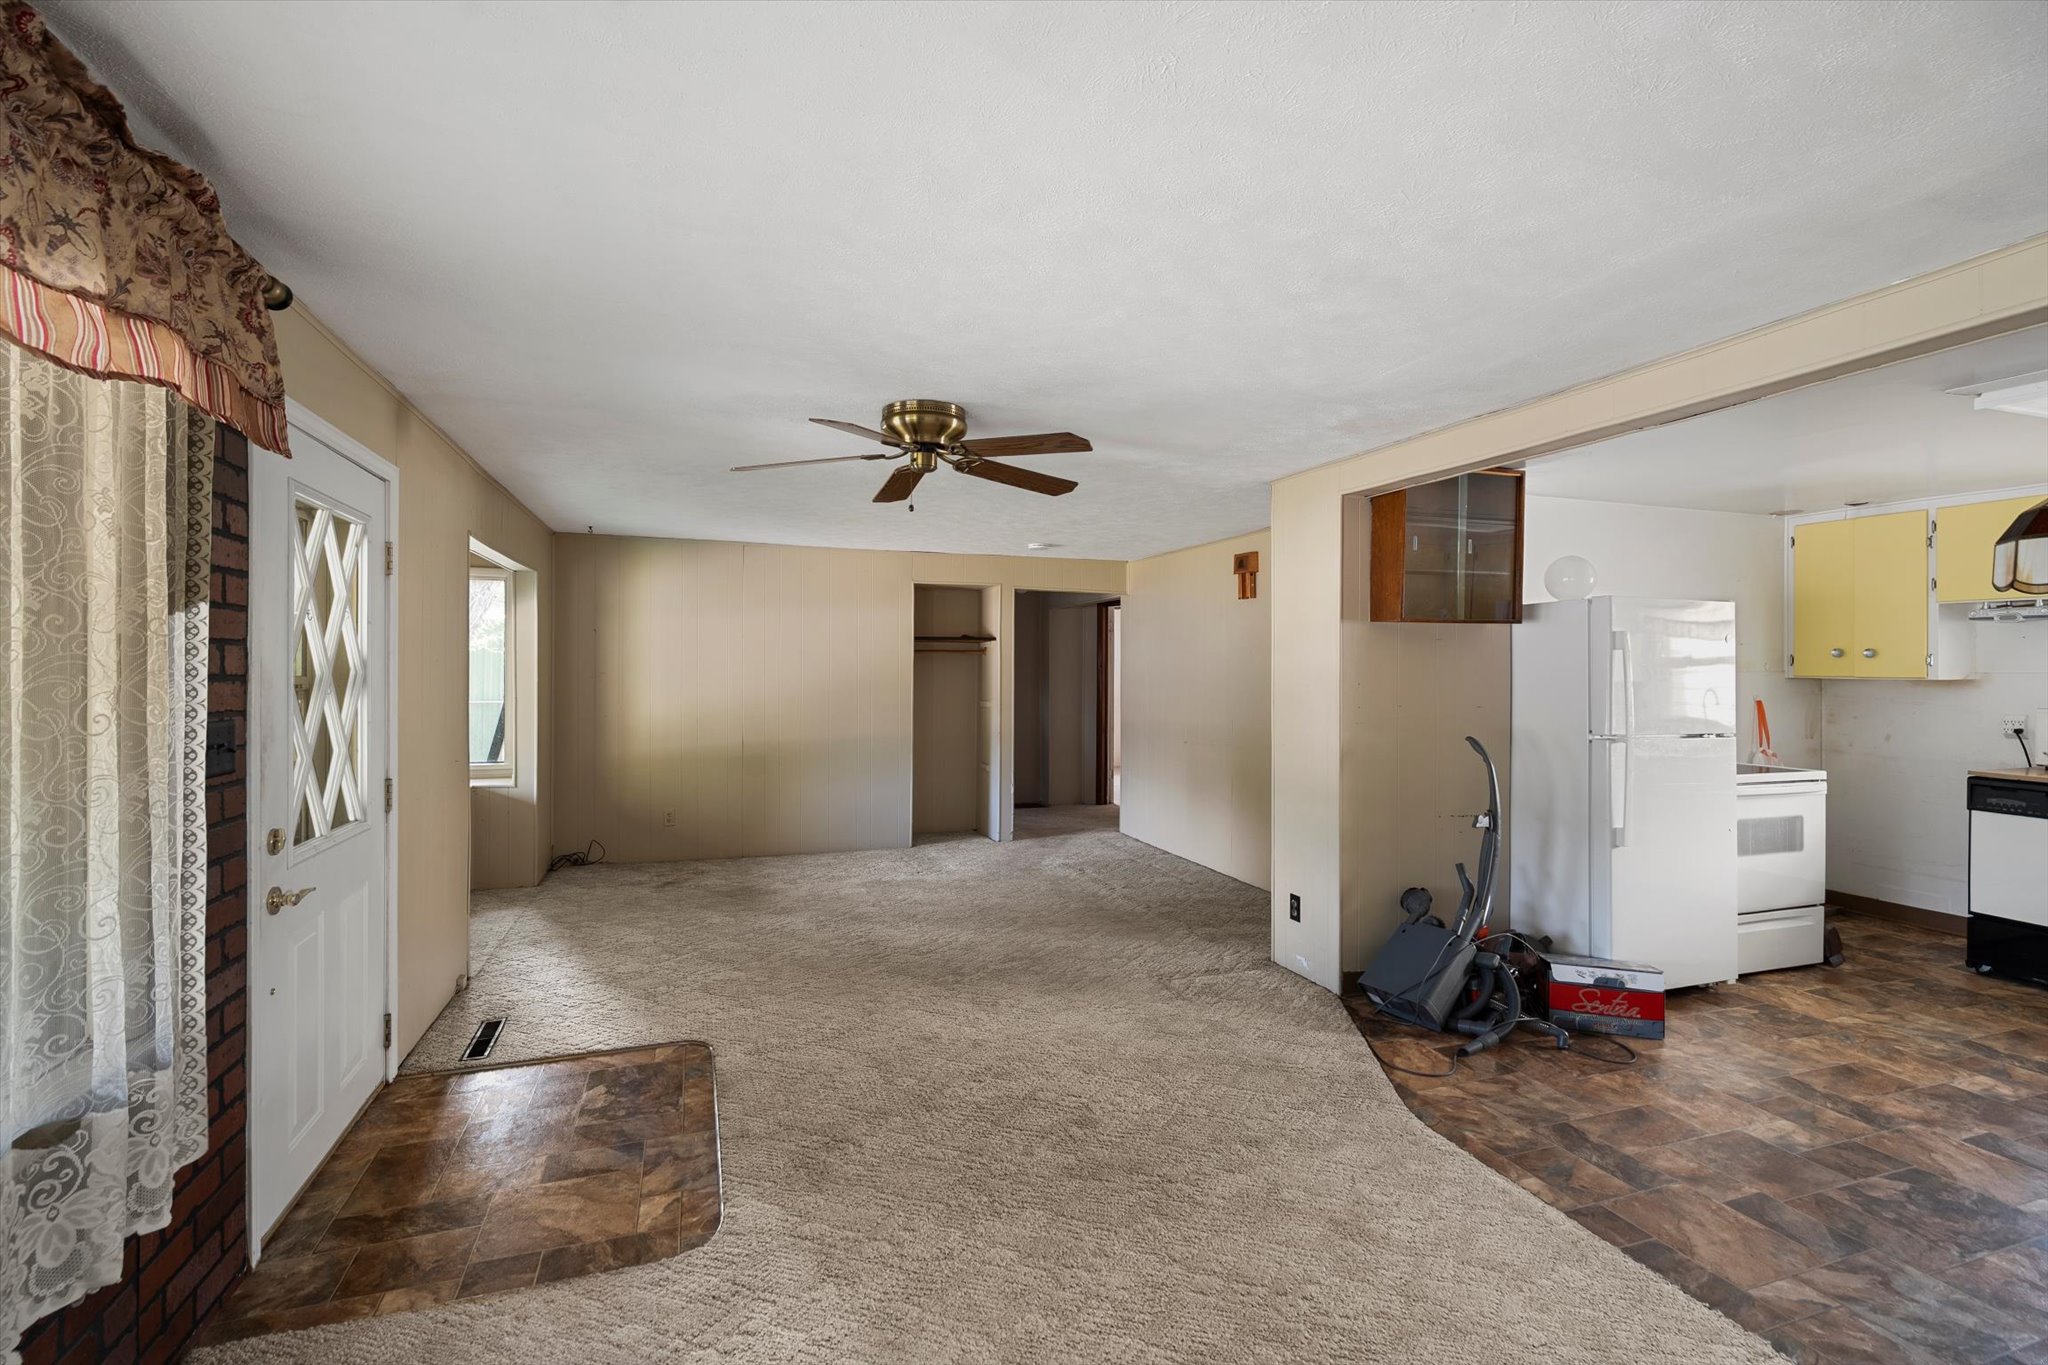
Open living room and kitchen with carpet, tiled flooring, and a ceiling fan.
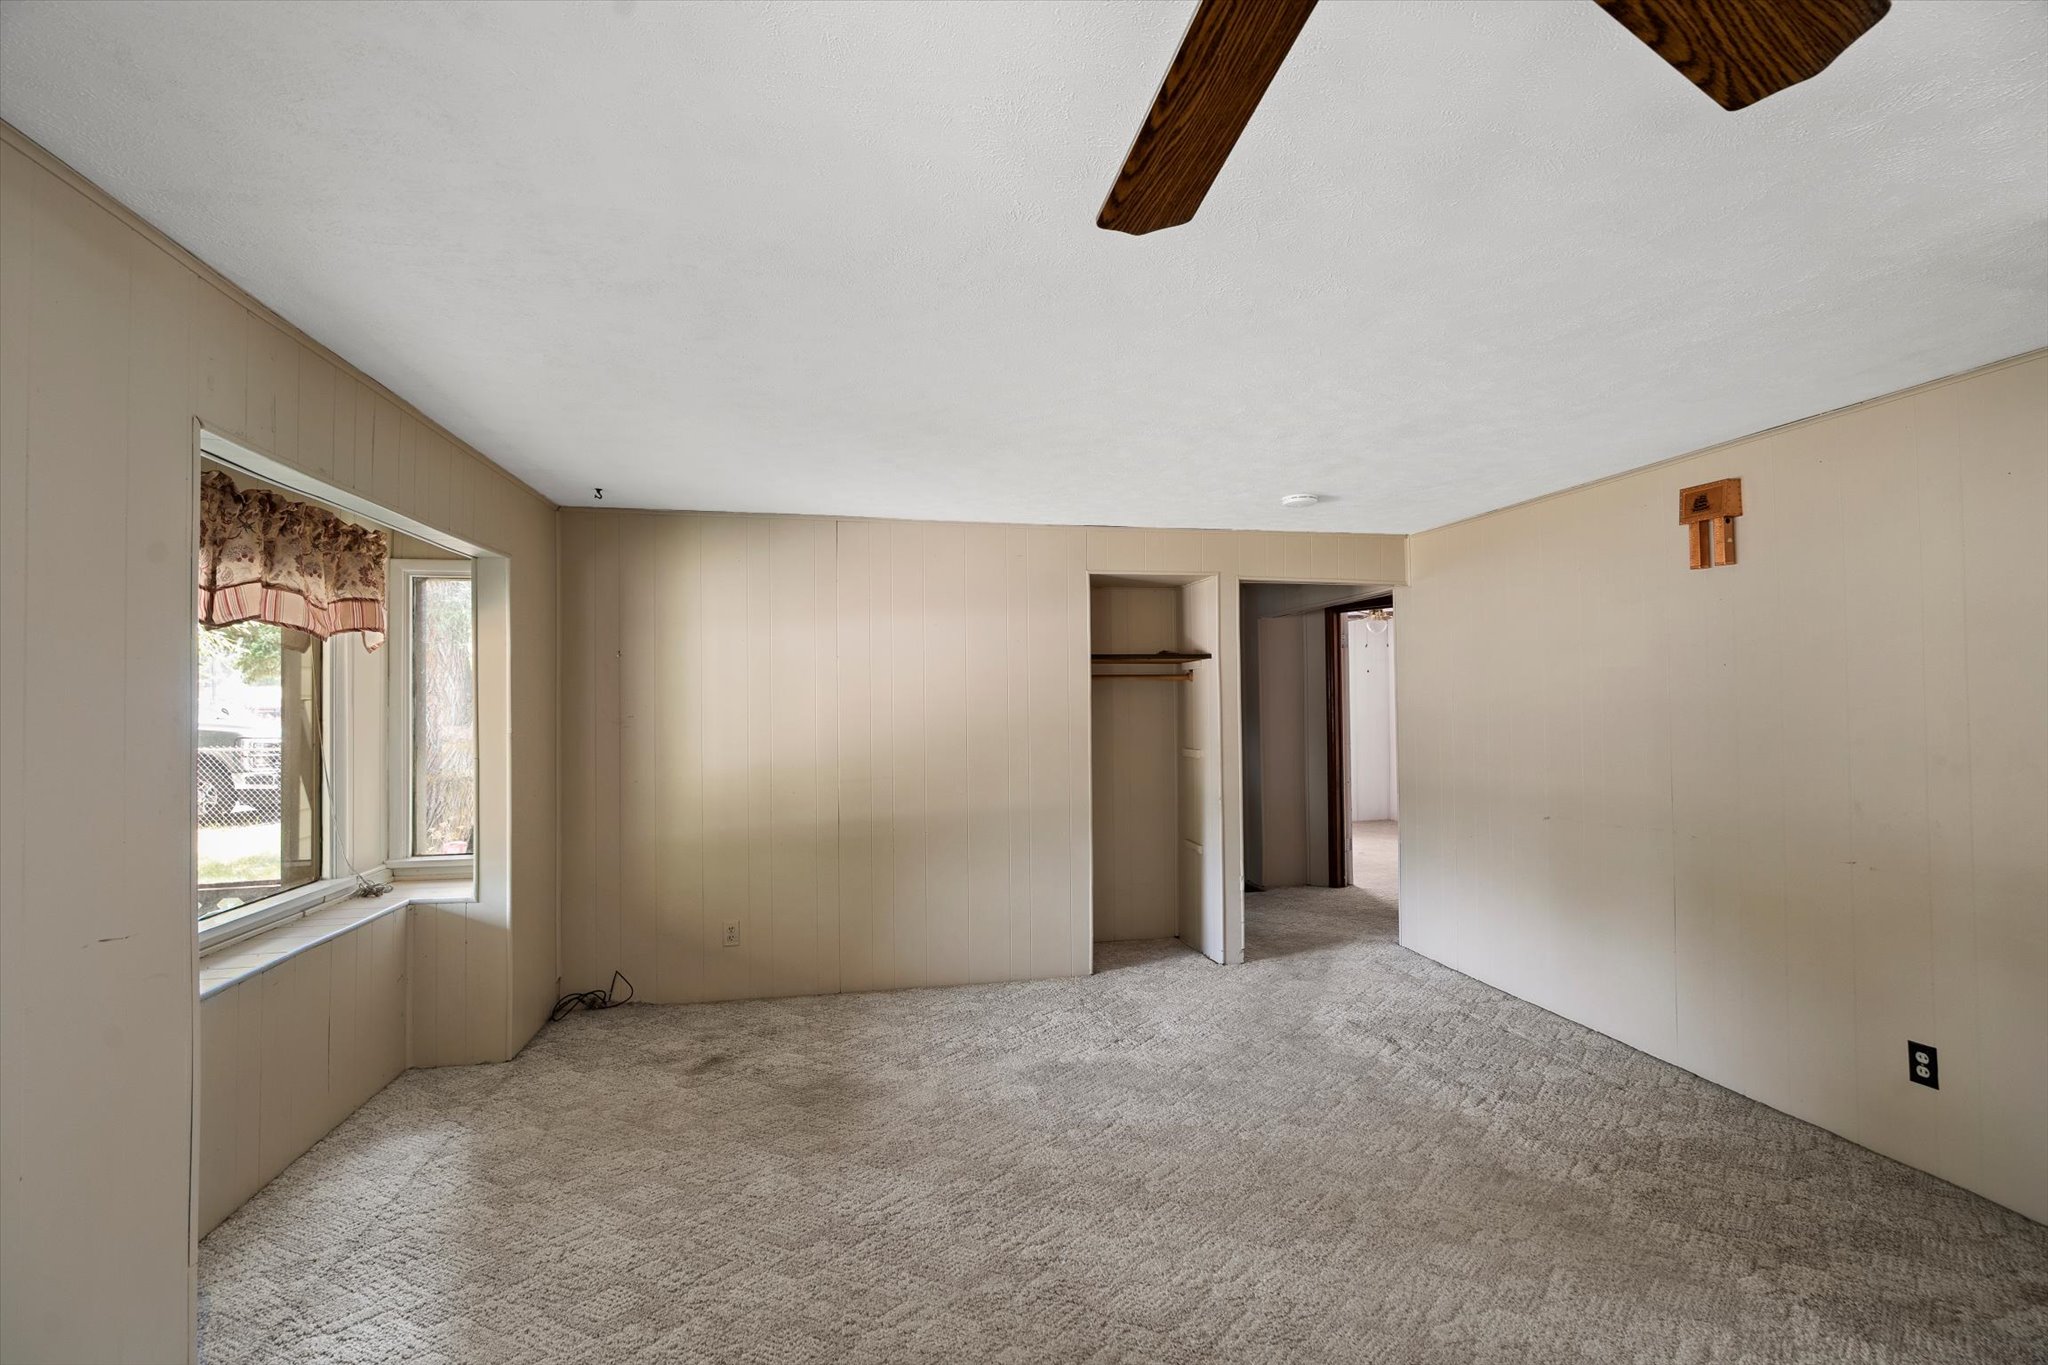
Empty carpeted living room with beige paneled walls, a bay window, and ceiling fan.
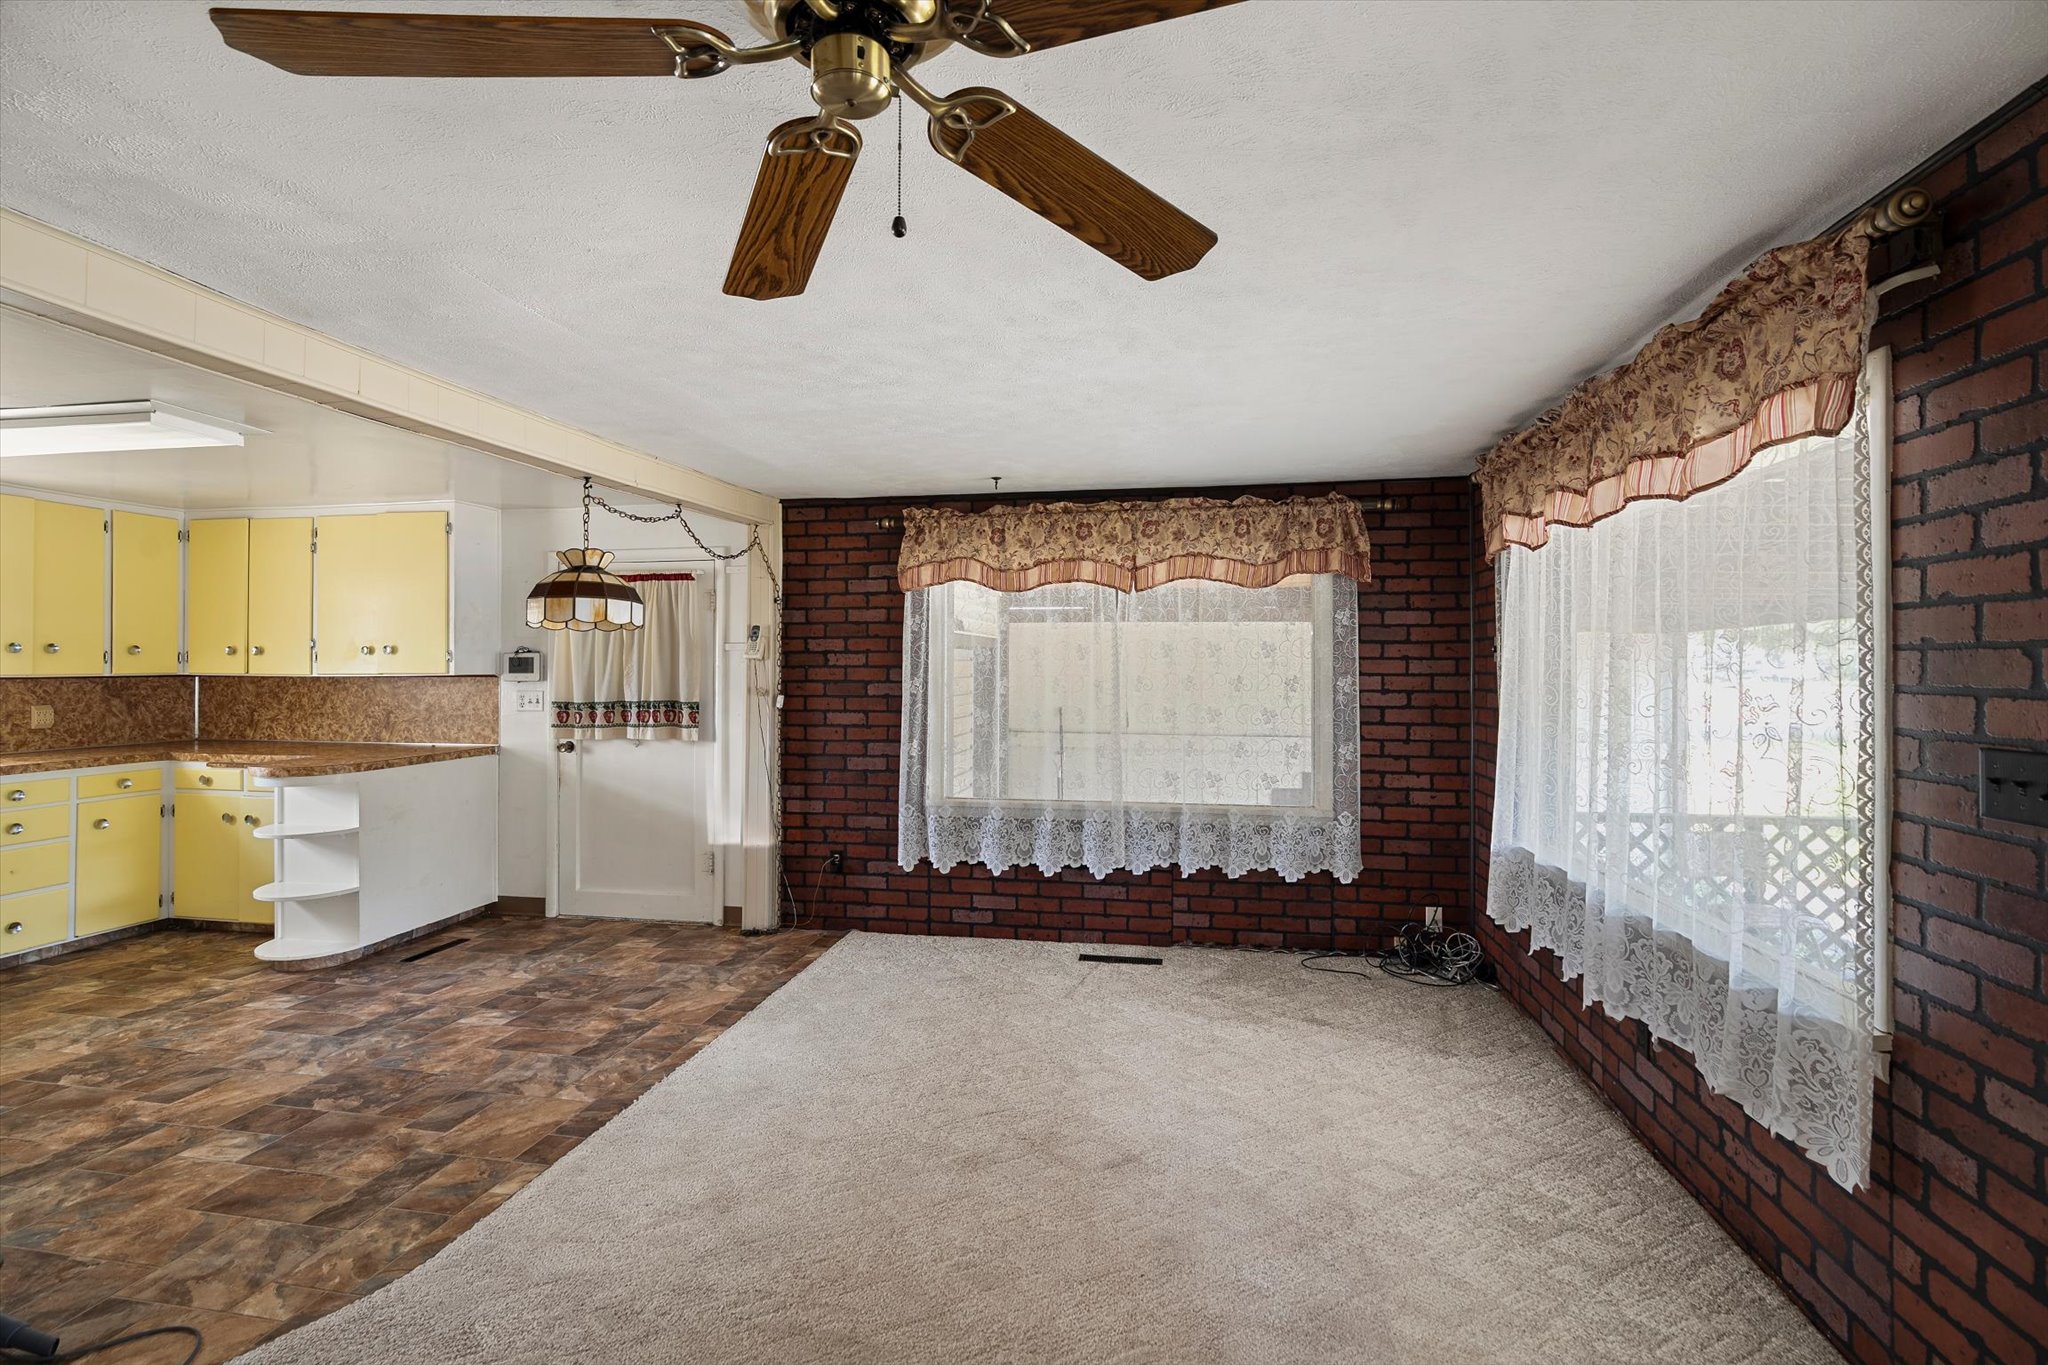
Living room with brick walls, lace-curtained windows, ceiling fan, and adjoining yellow-cabinet kitchen.
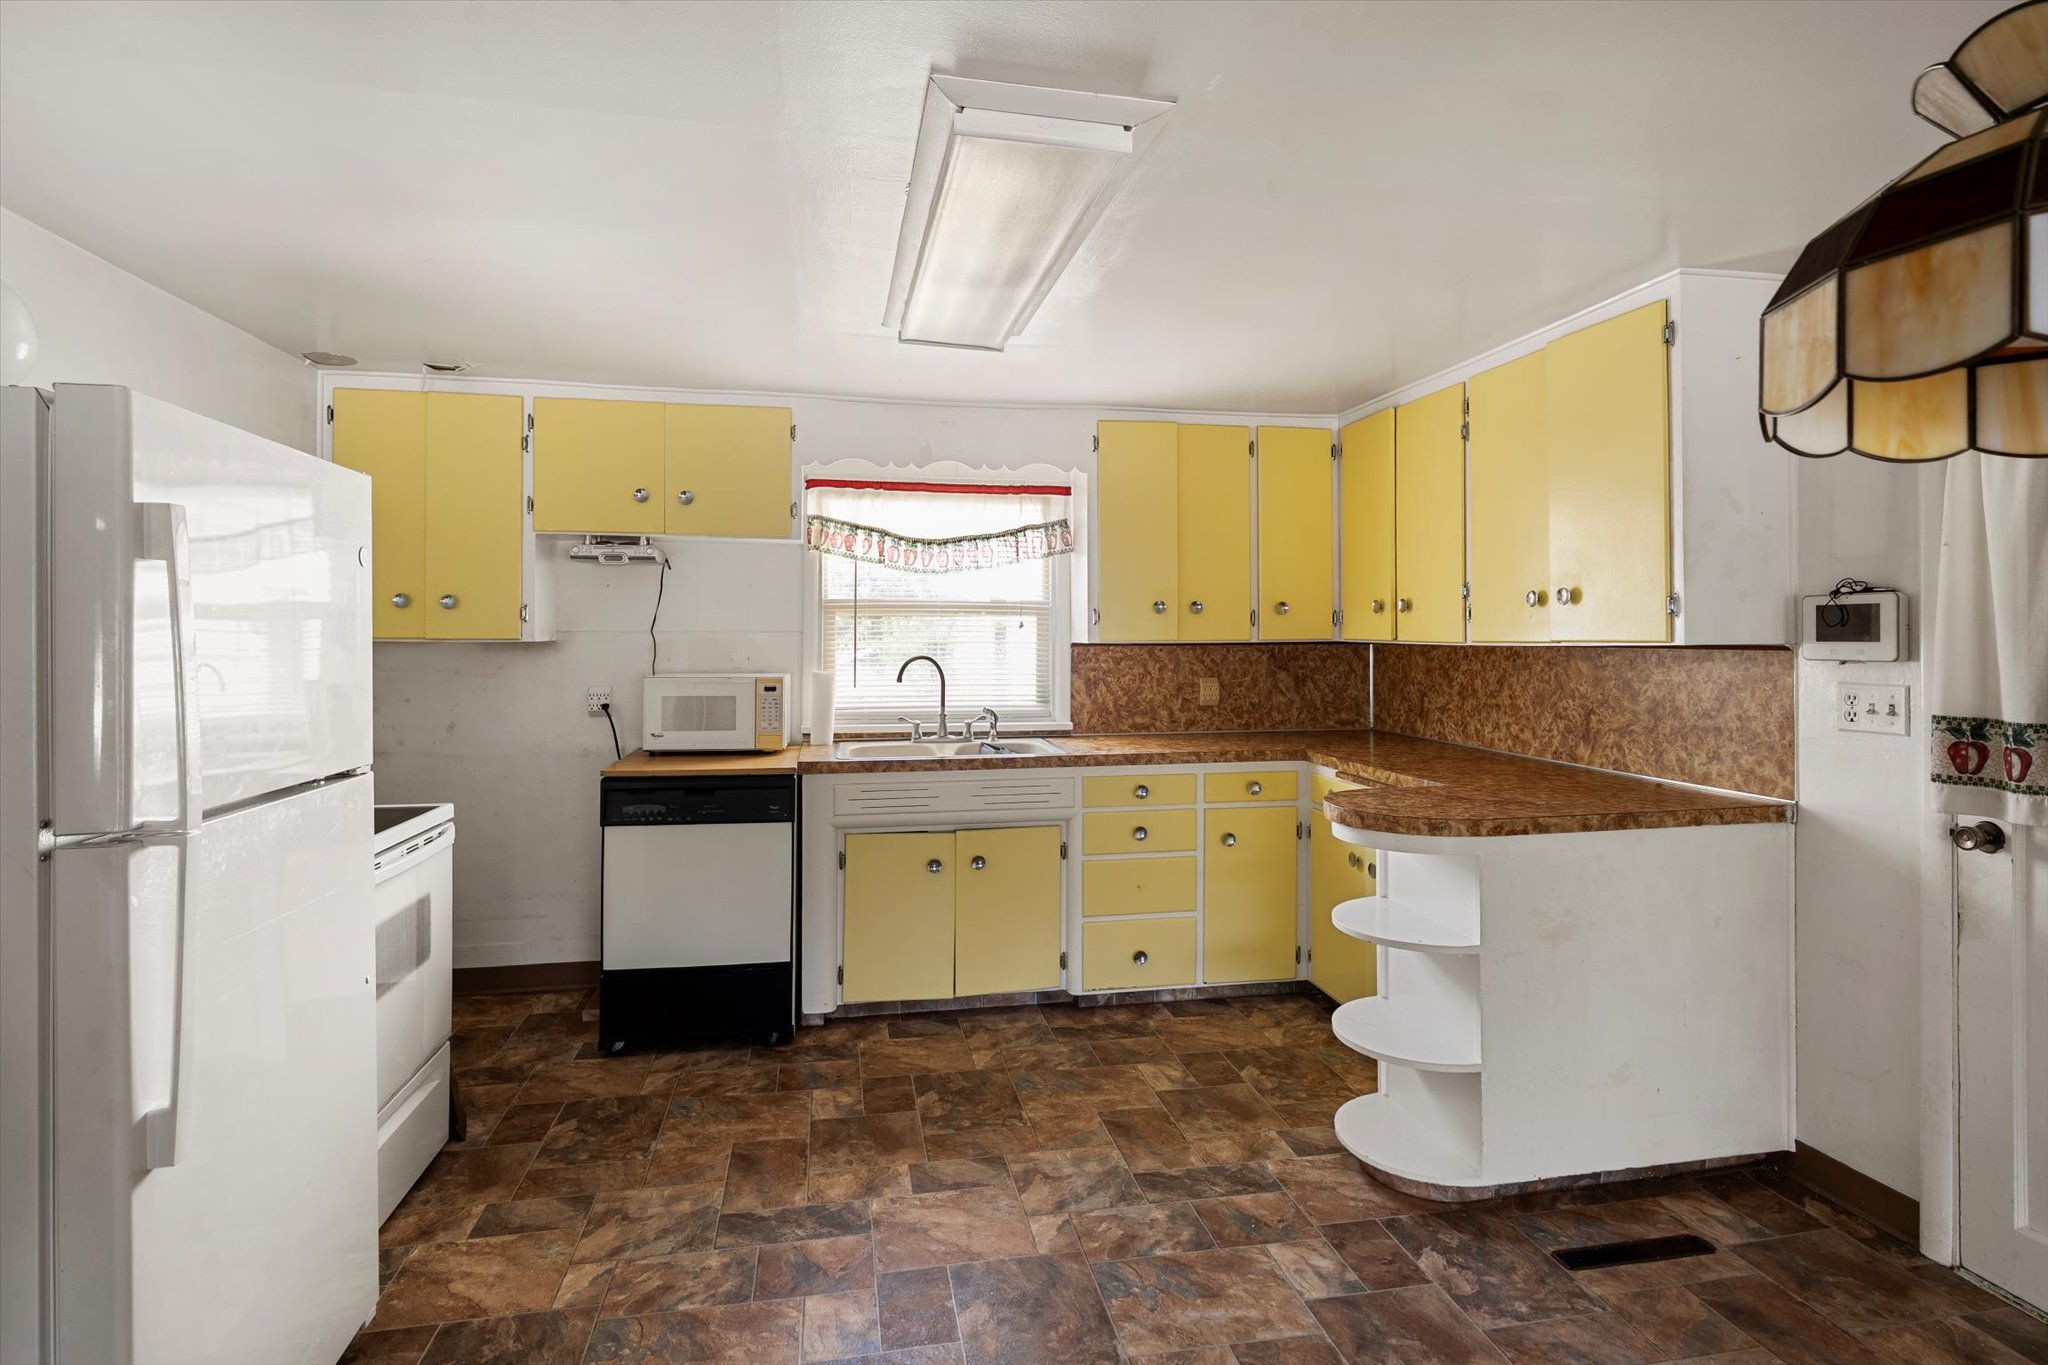
Kitchen with yellow cabinets, brown countertops, and a white refrigerator.
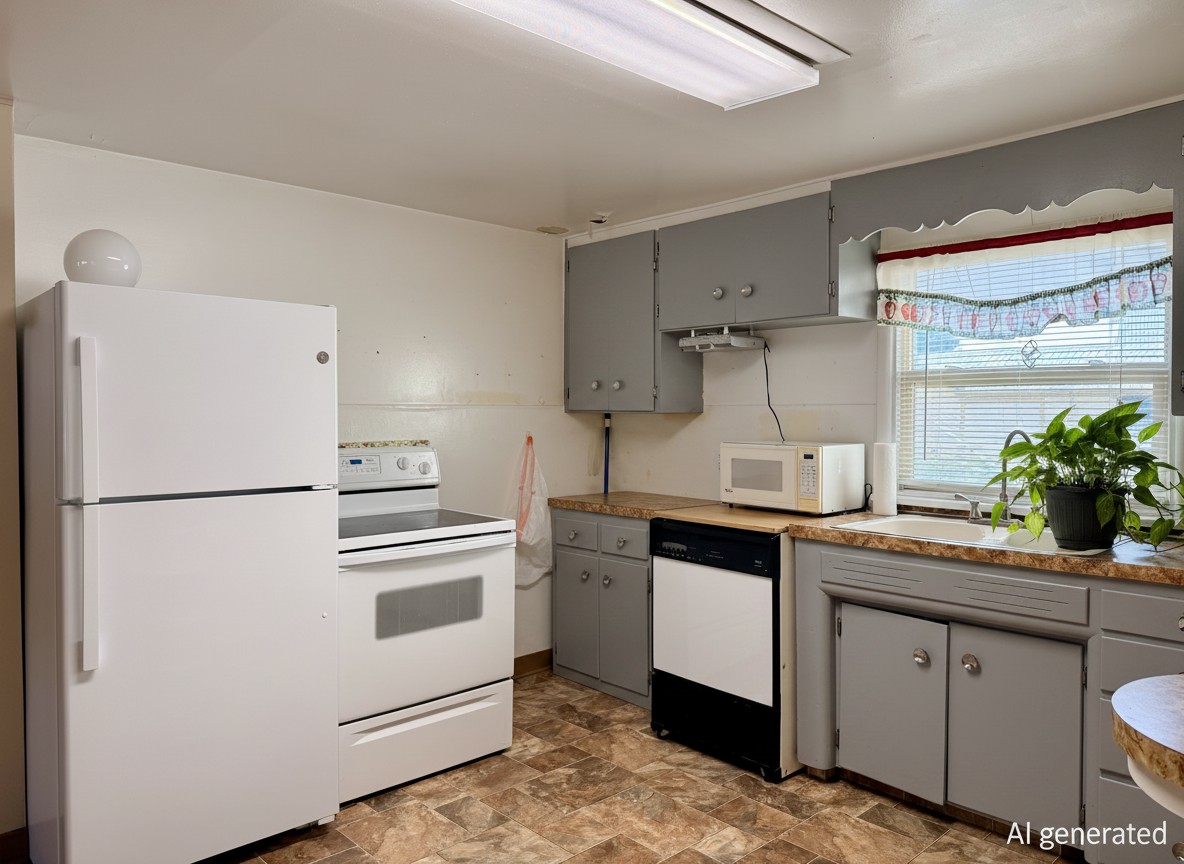
Kitchen with gray cabinets, white appliances, and a sink beneath a window.
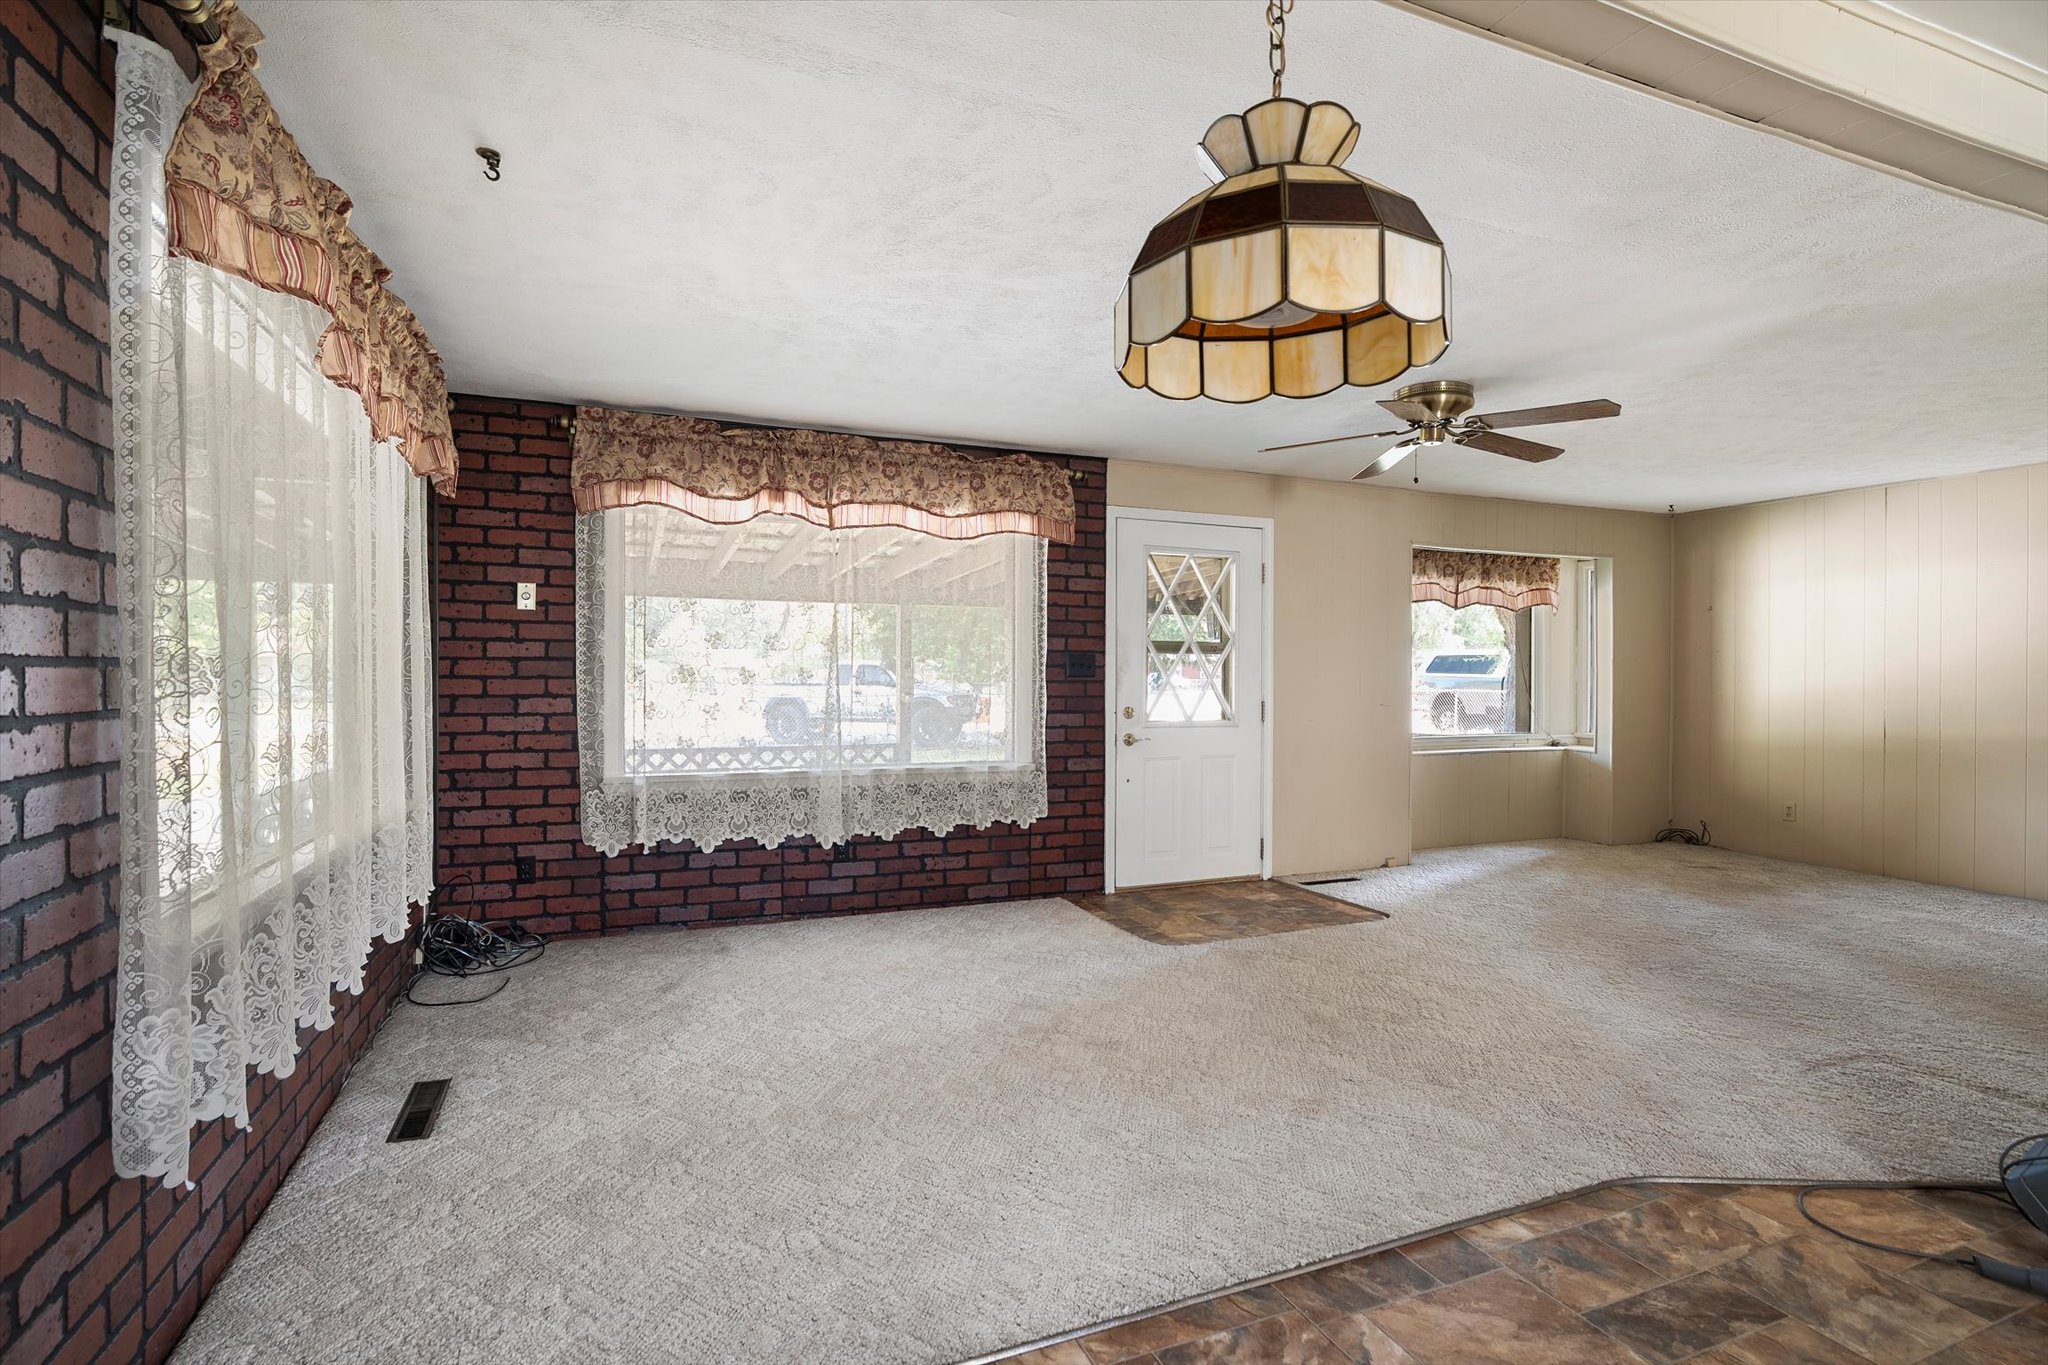
Empty living room with brick accent walls, lace curtains, carpet, and a decorative ceiling light.
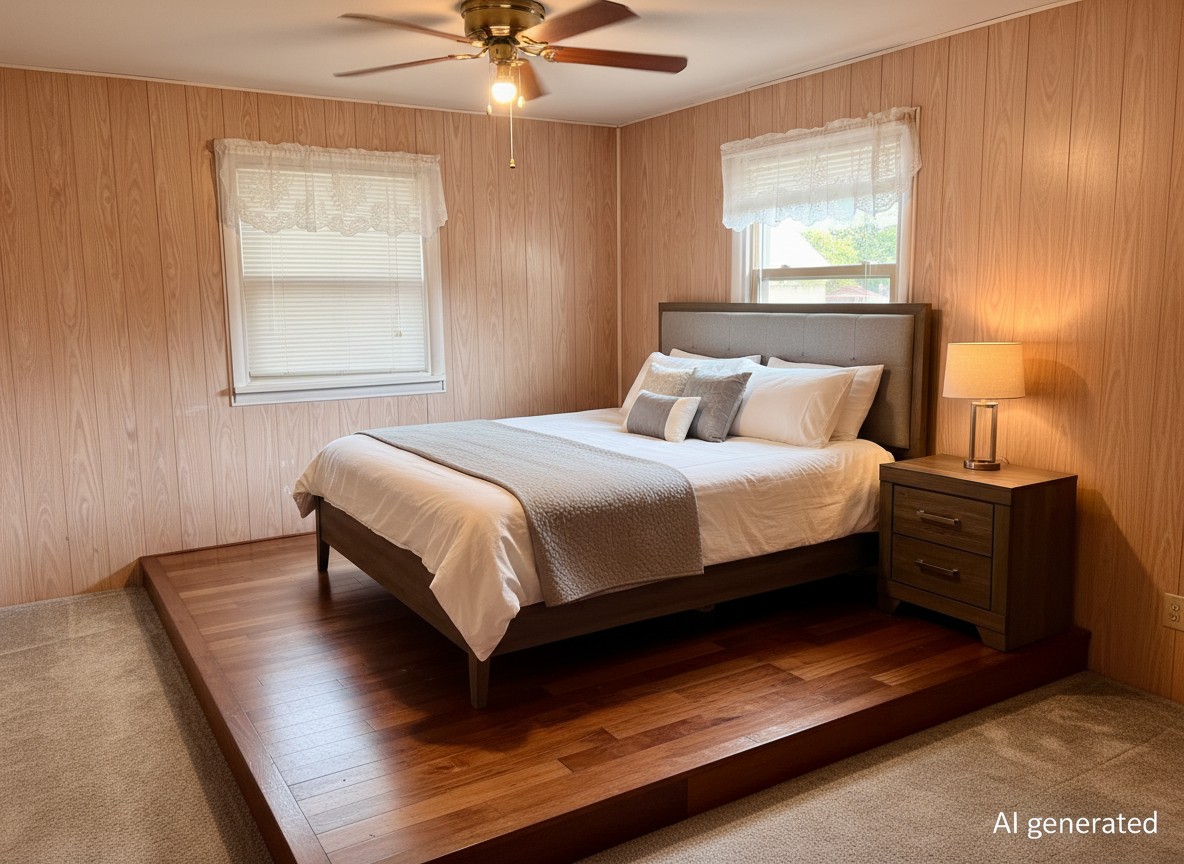
Bedroom with a raised wood floor platform, paneled walls, and a ceiling fan.
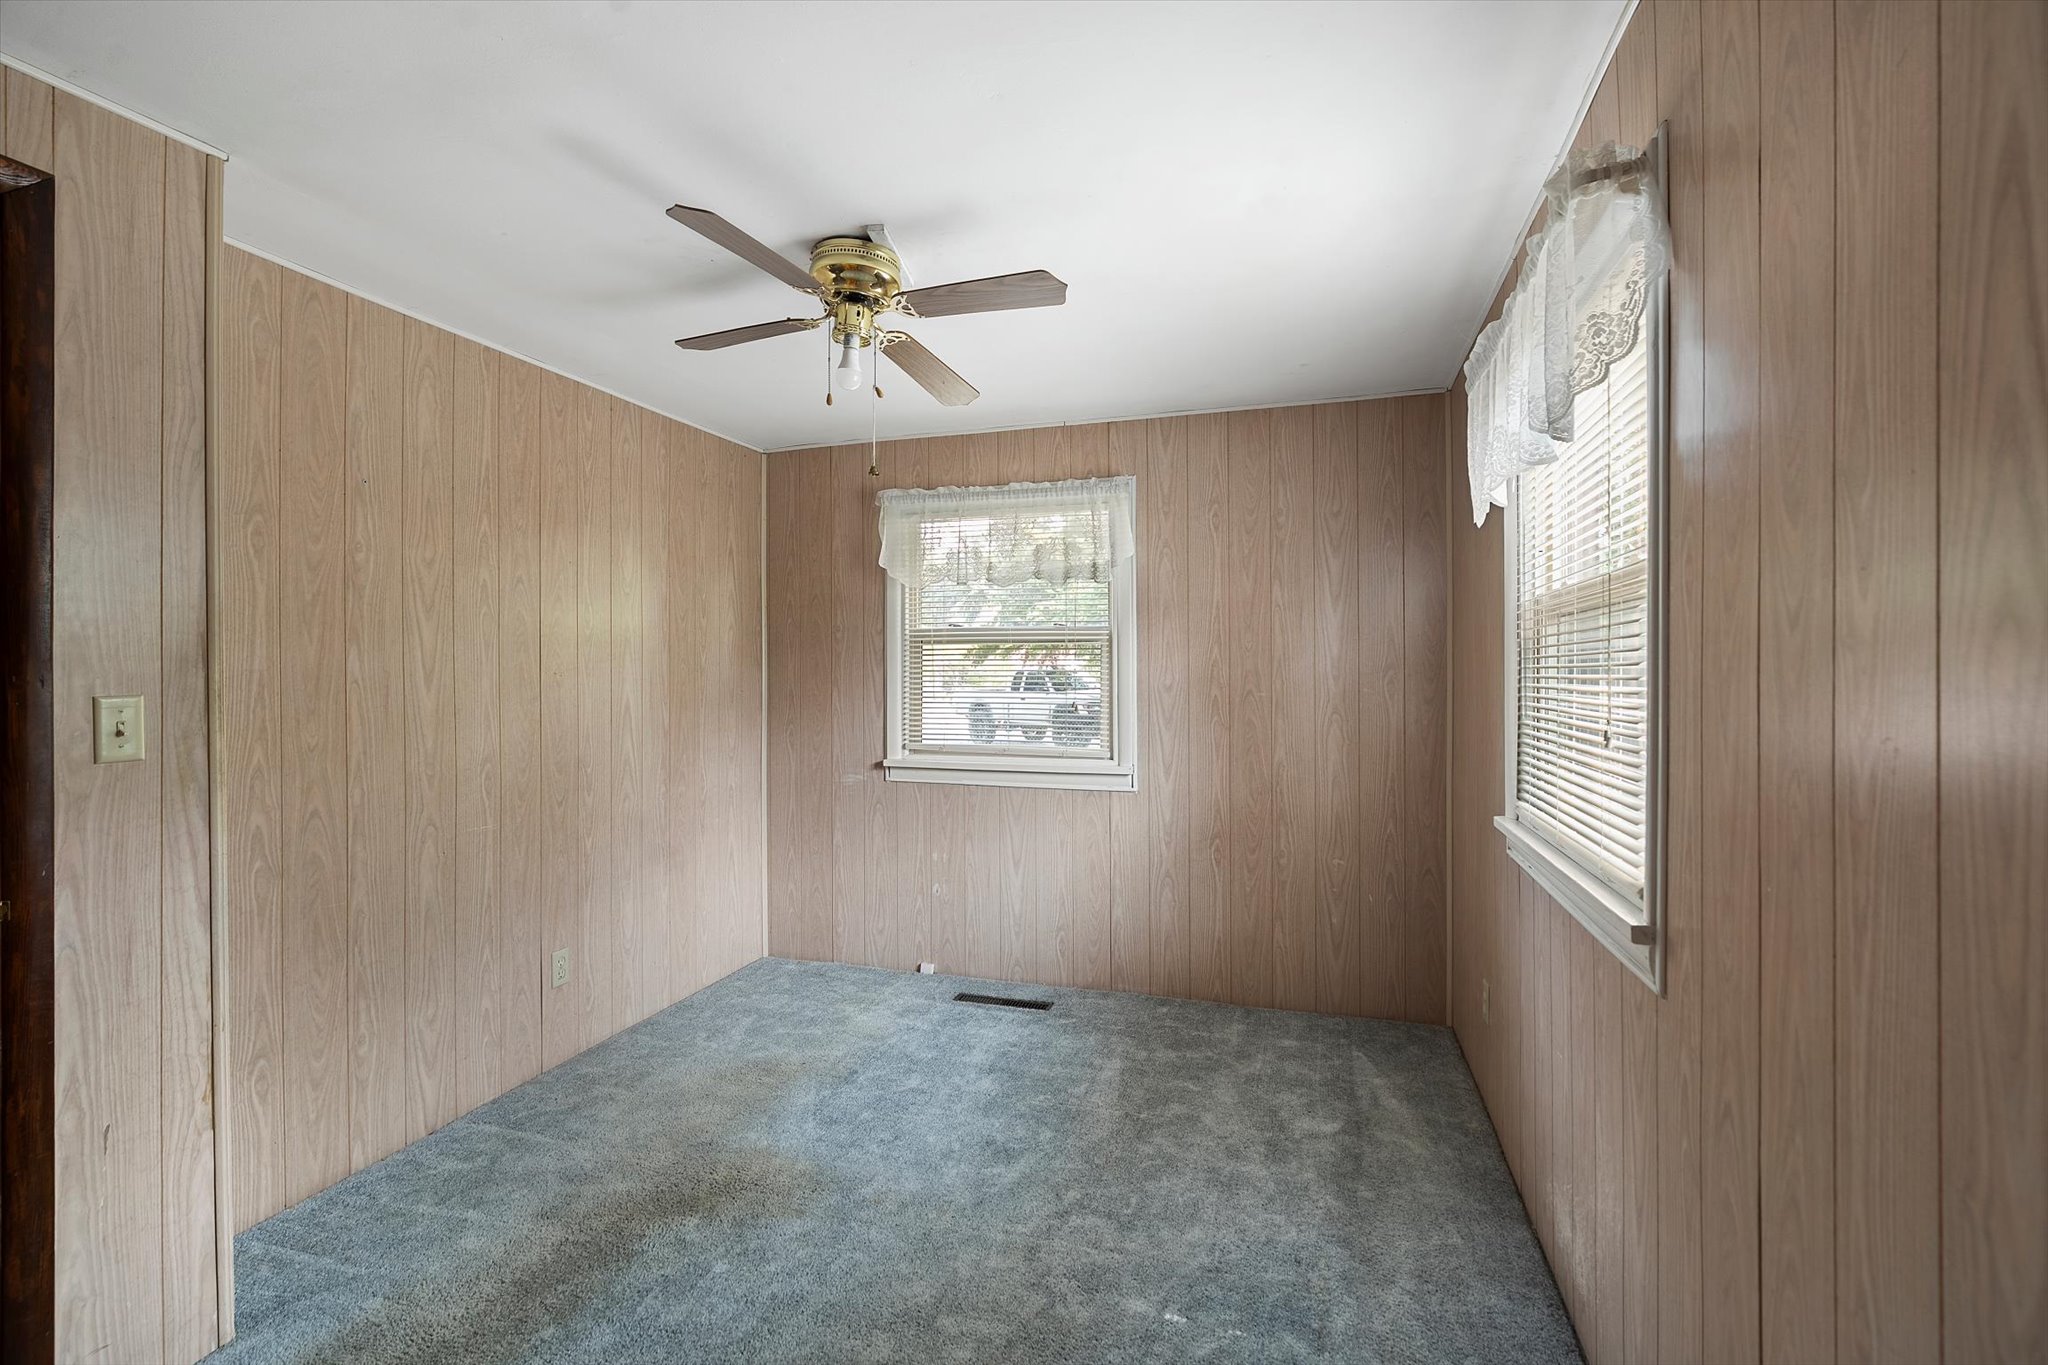
Empty carpeted room with wood-paneled walls, two windows, and a ceiling fan.
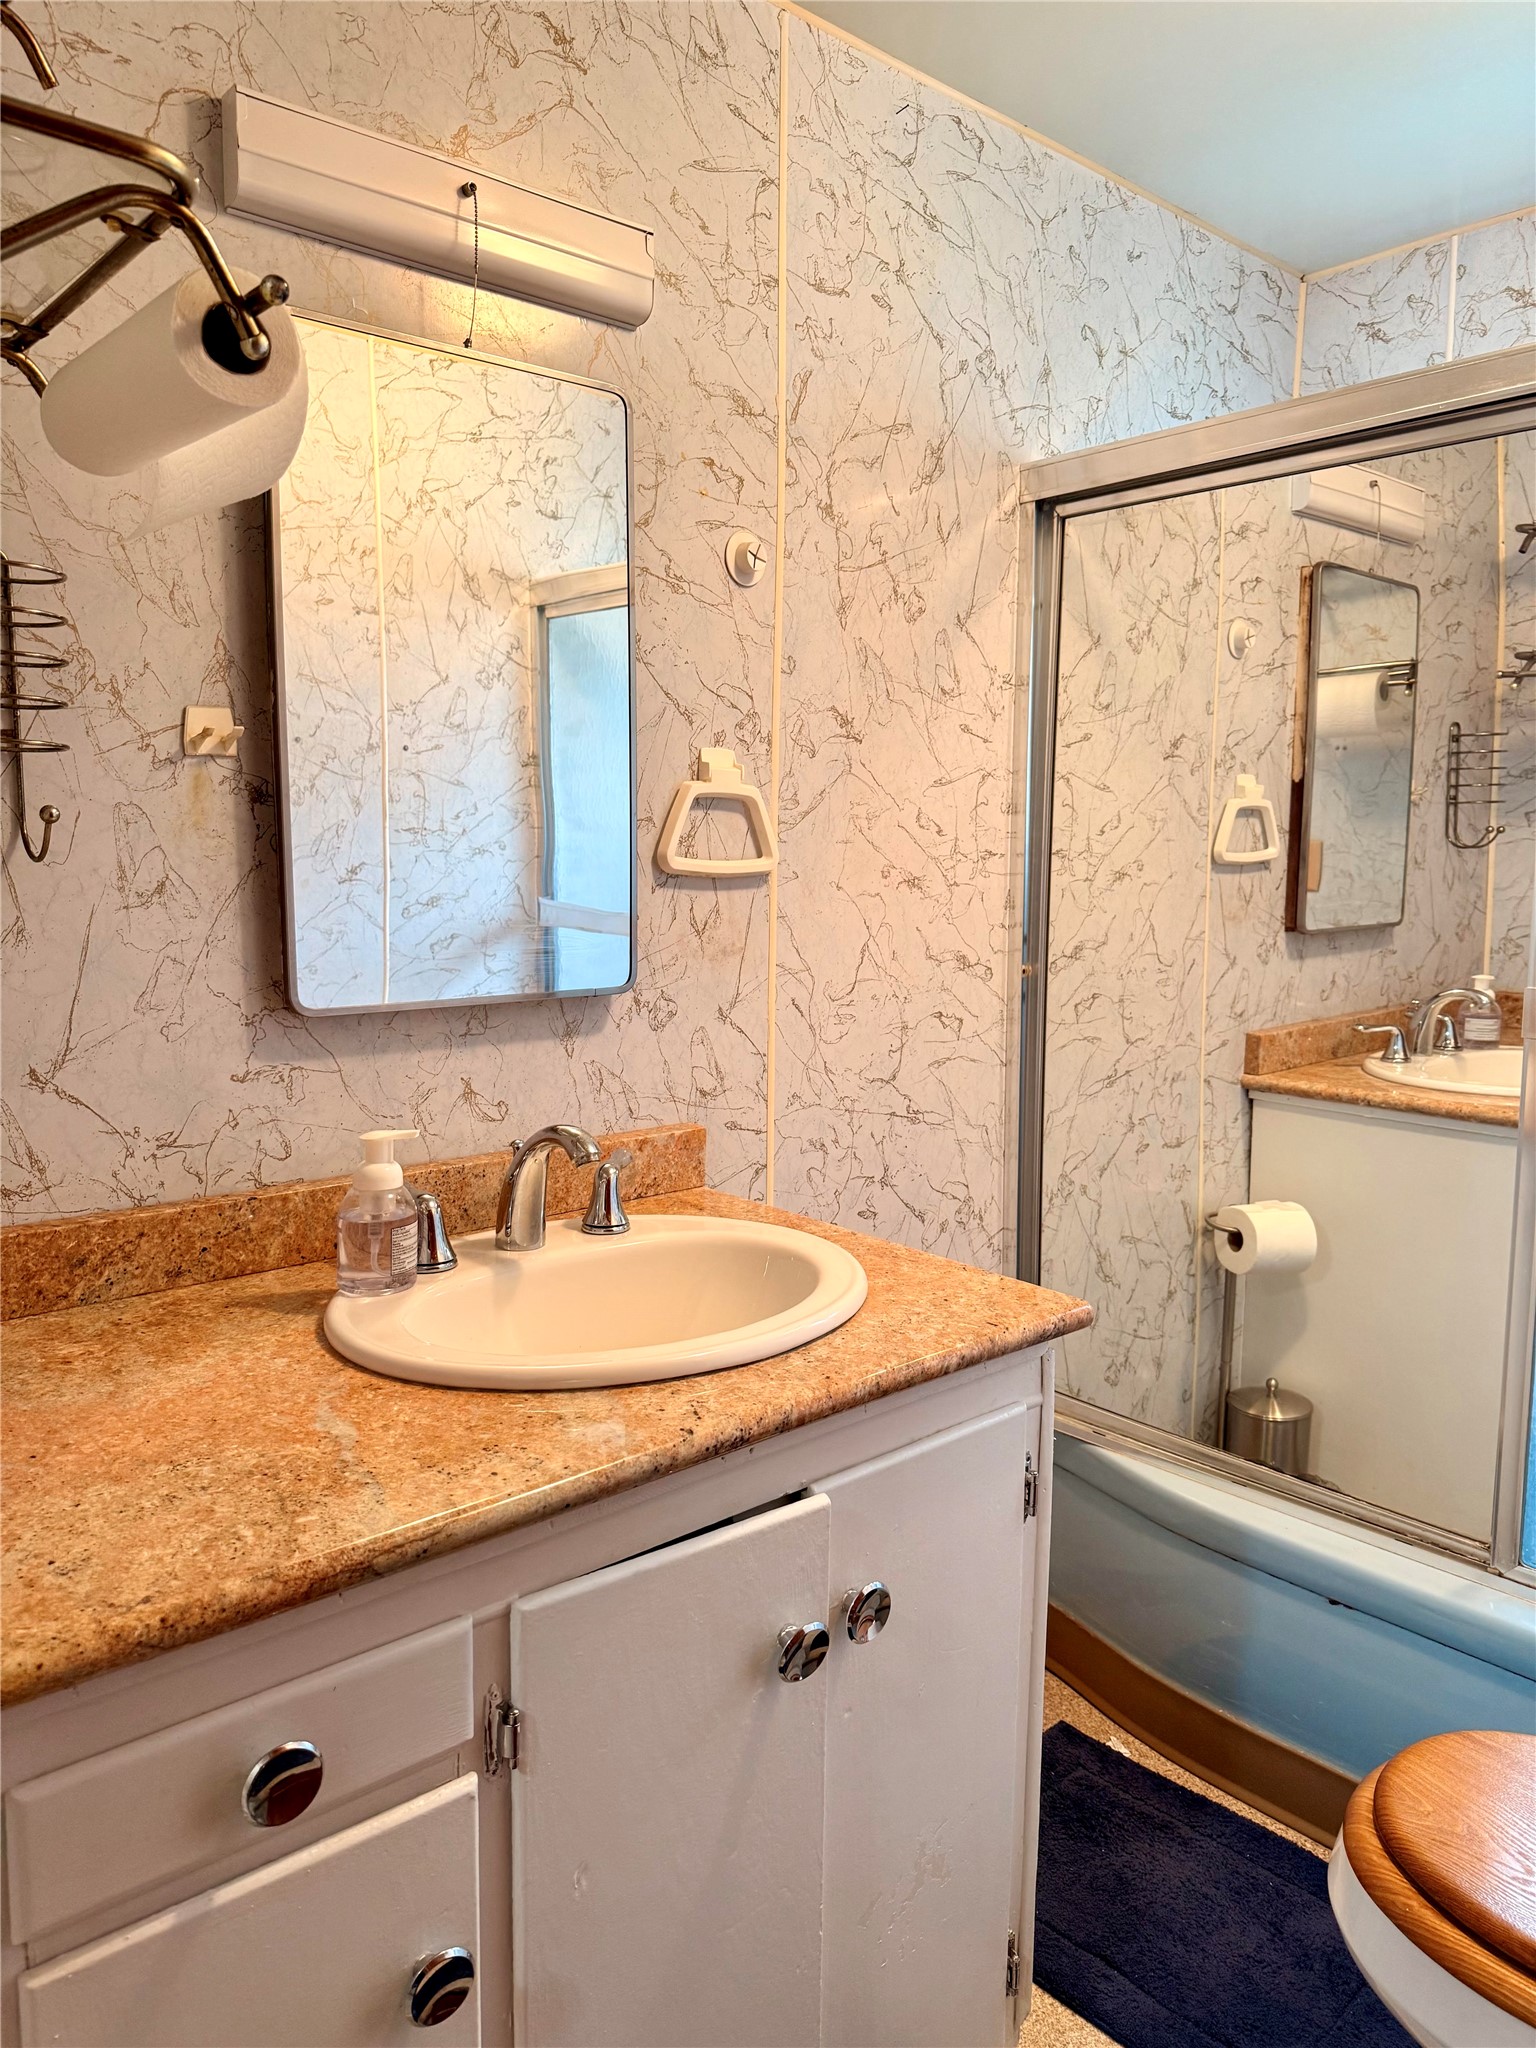
Bathroom with a granite vanity, oval sink, and glass-enclosed tub and shower.
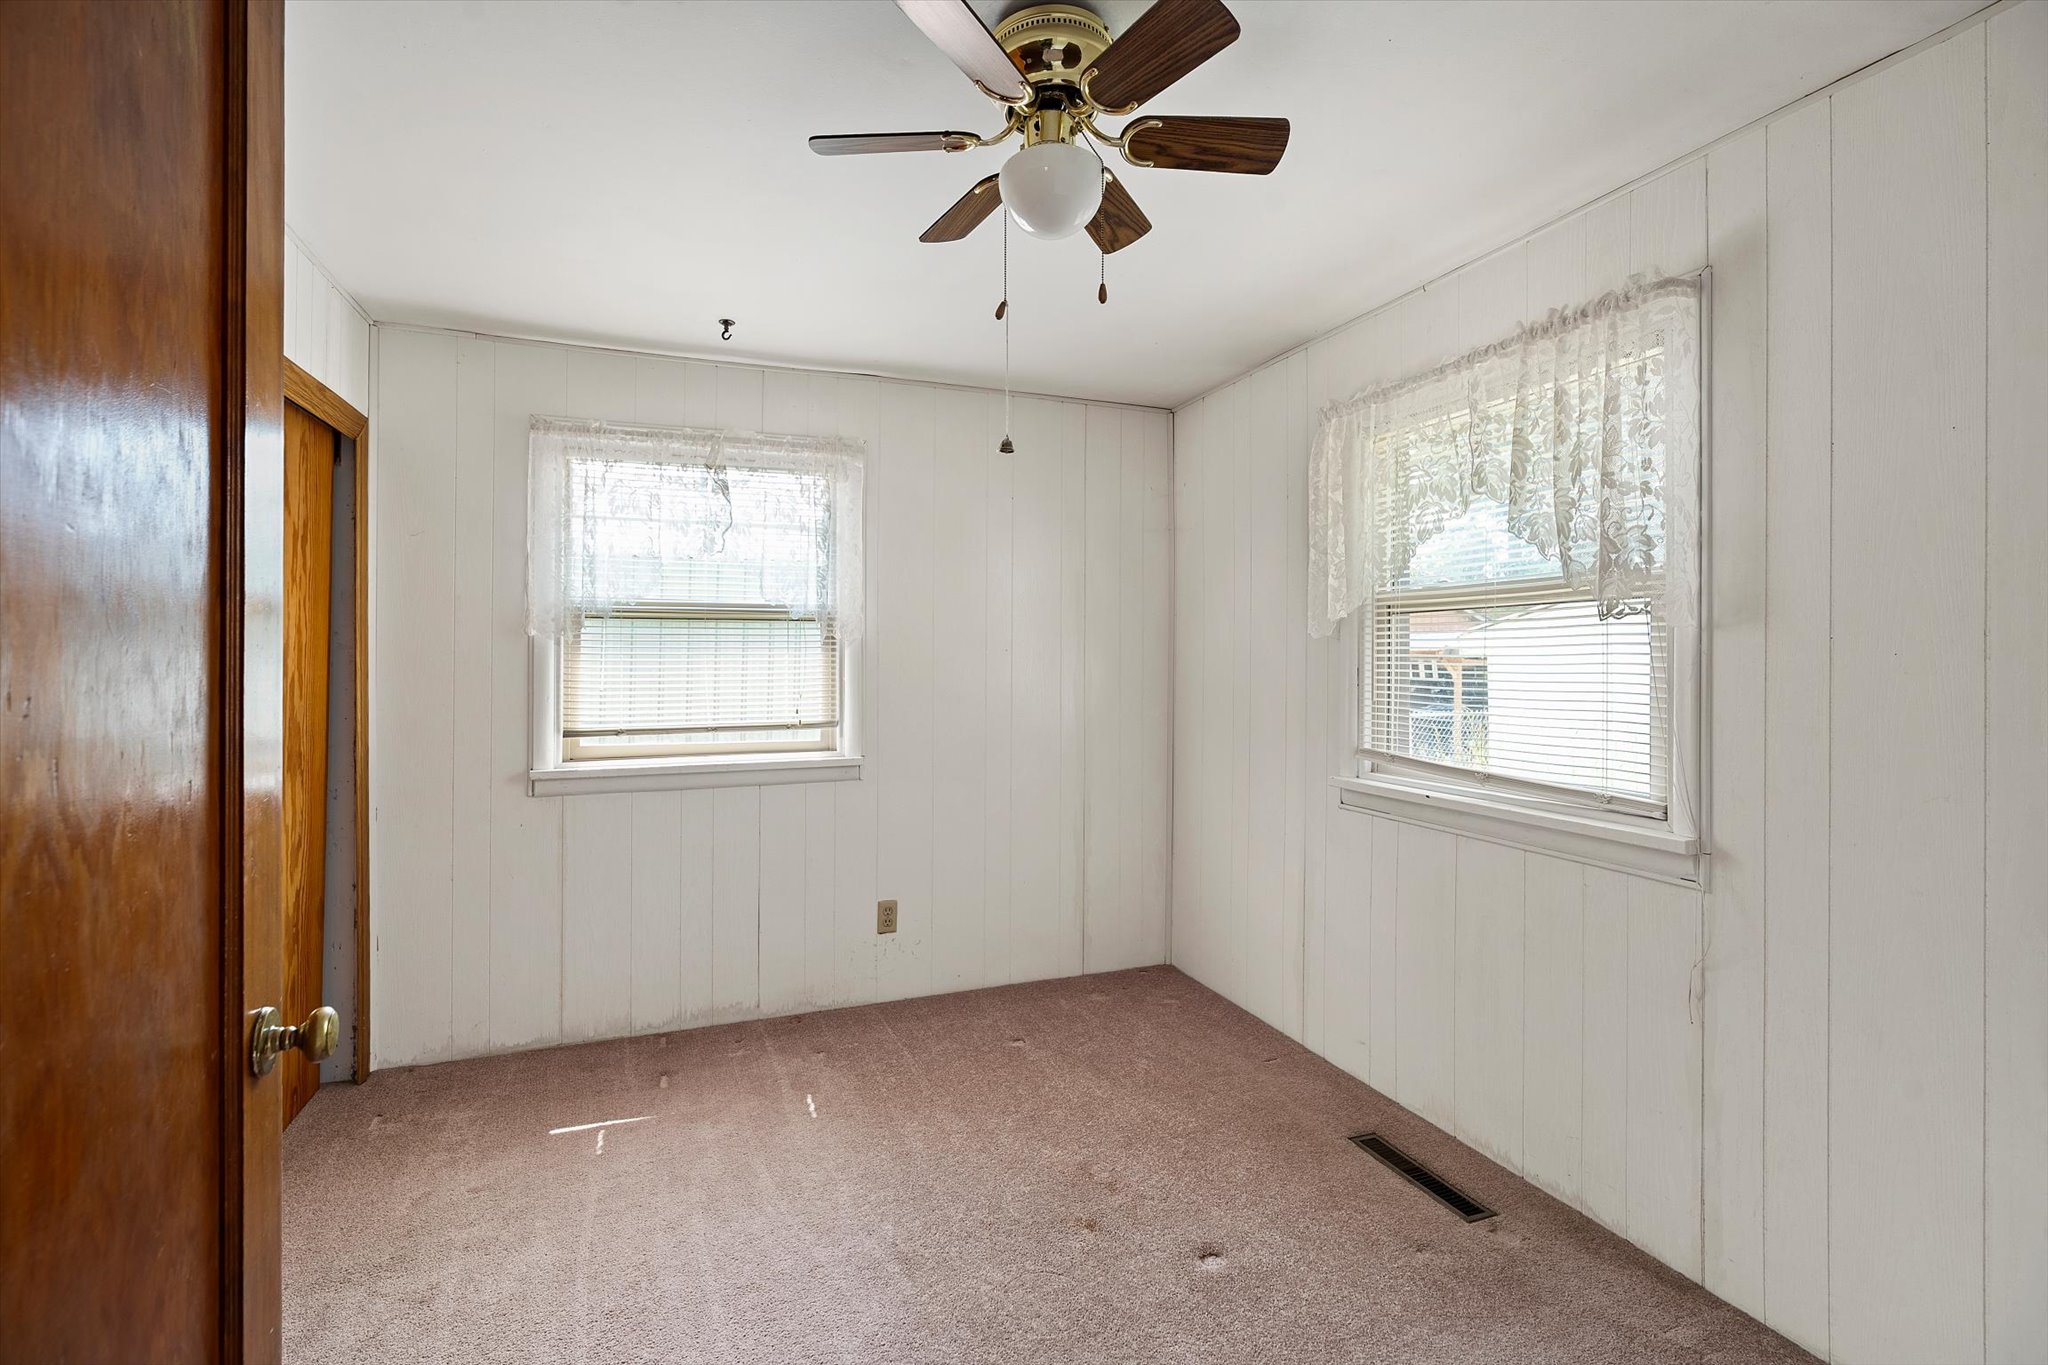
Empty carpeted bedroom with two lace-curtained windows and a ceiling fan.
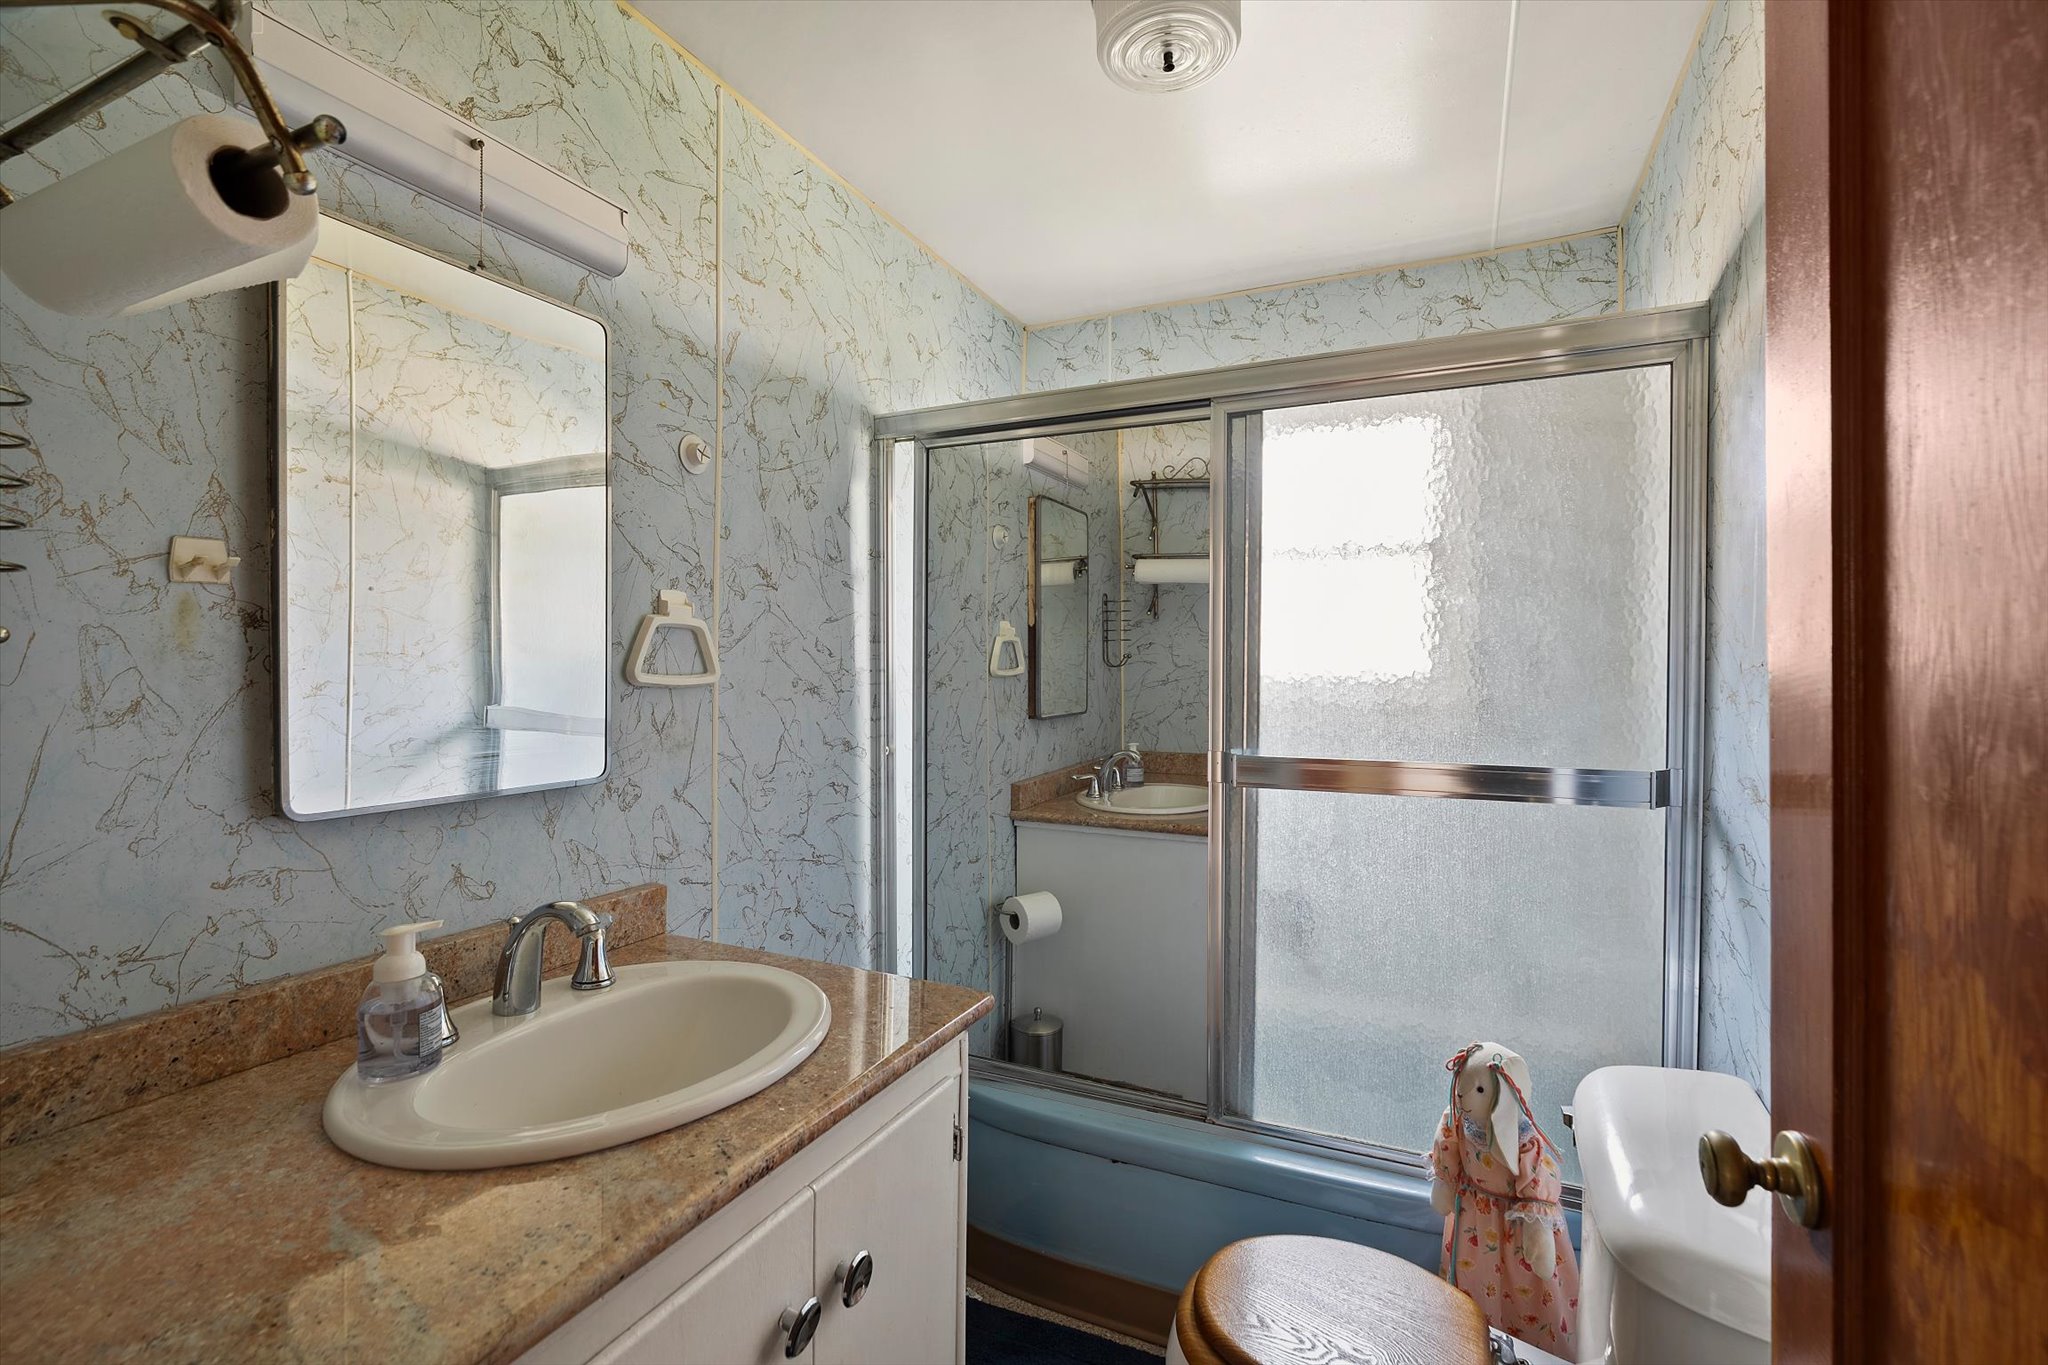
Bathroom with a wide vanity, mirrored medicine cabinet, and frosted-glass tub and shower enclosure.
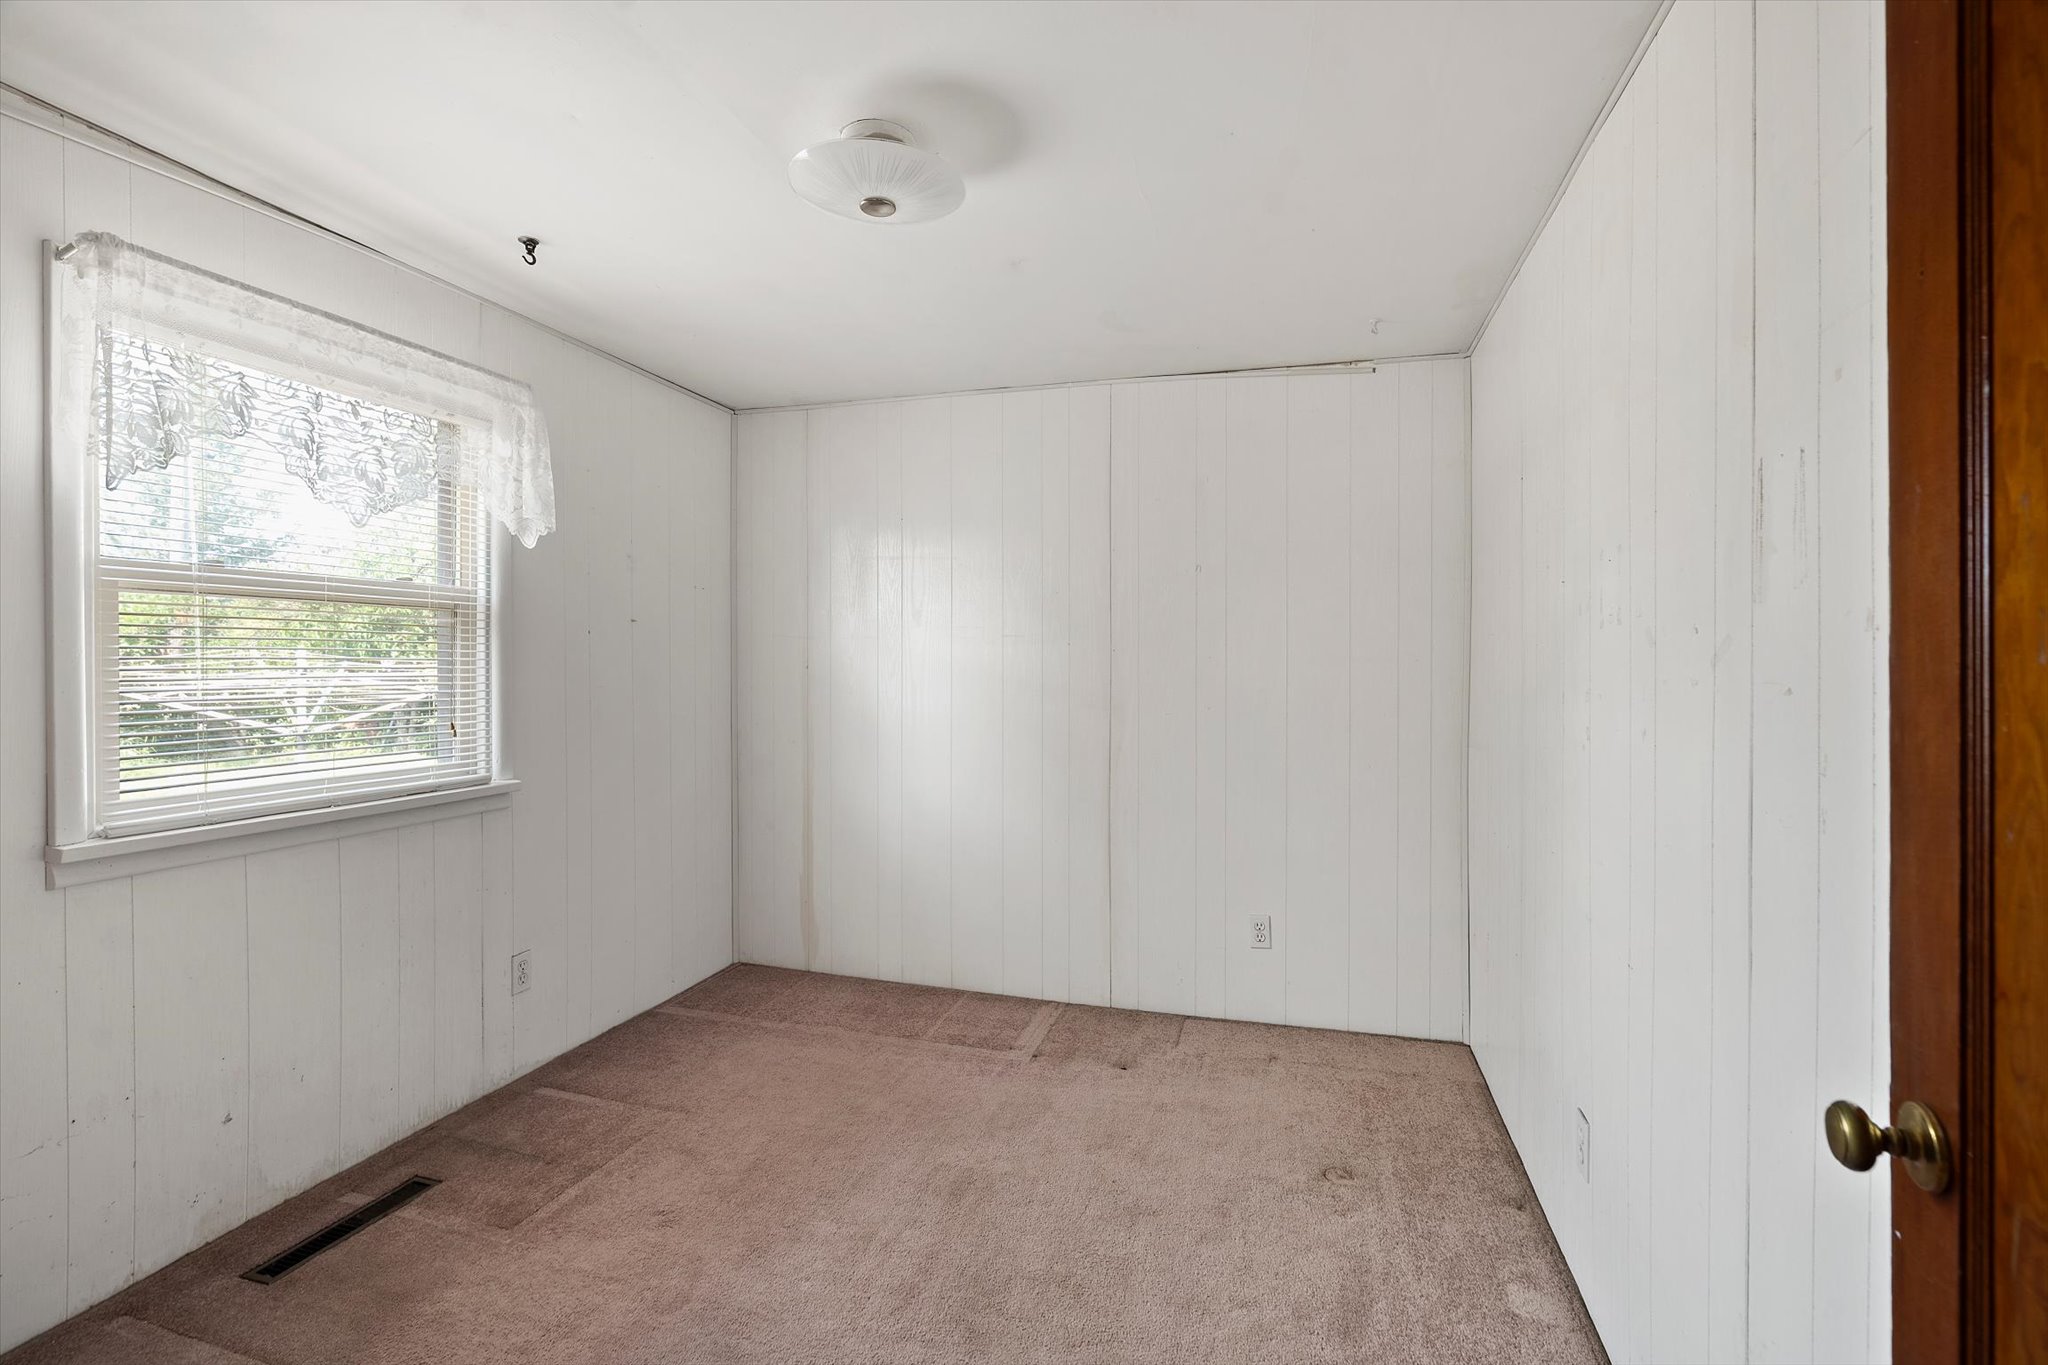
Empty carpeted room with white paneled walls and a window with blinds.
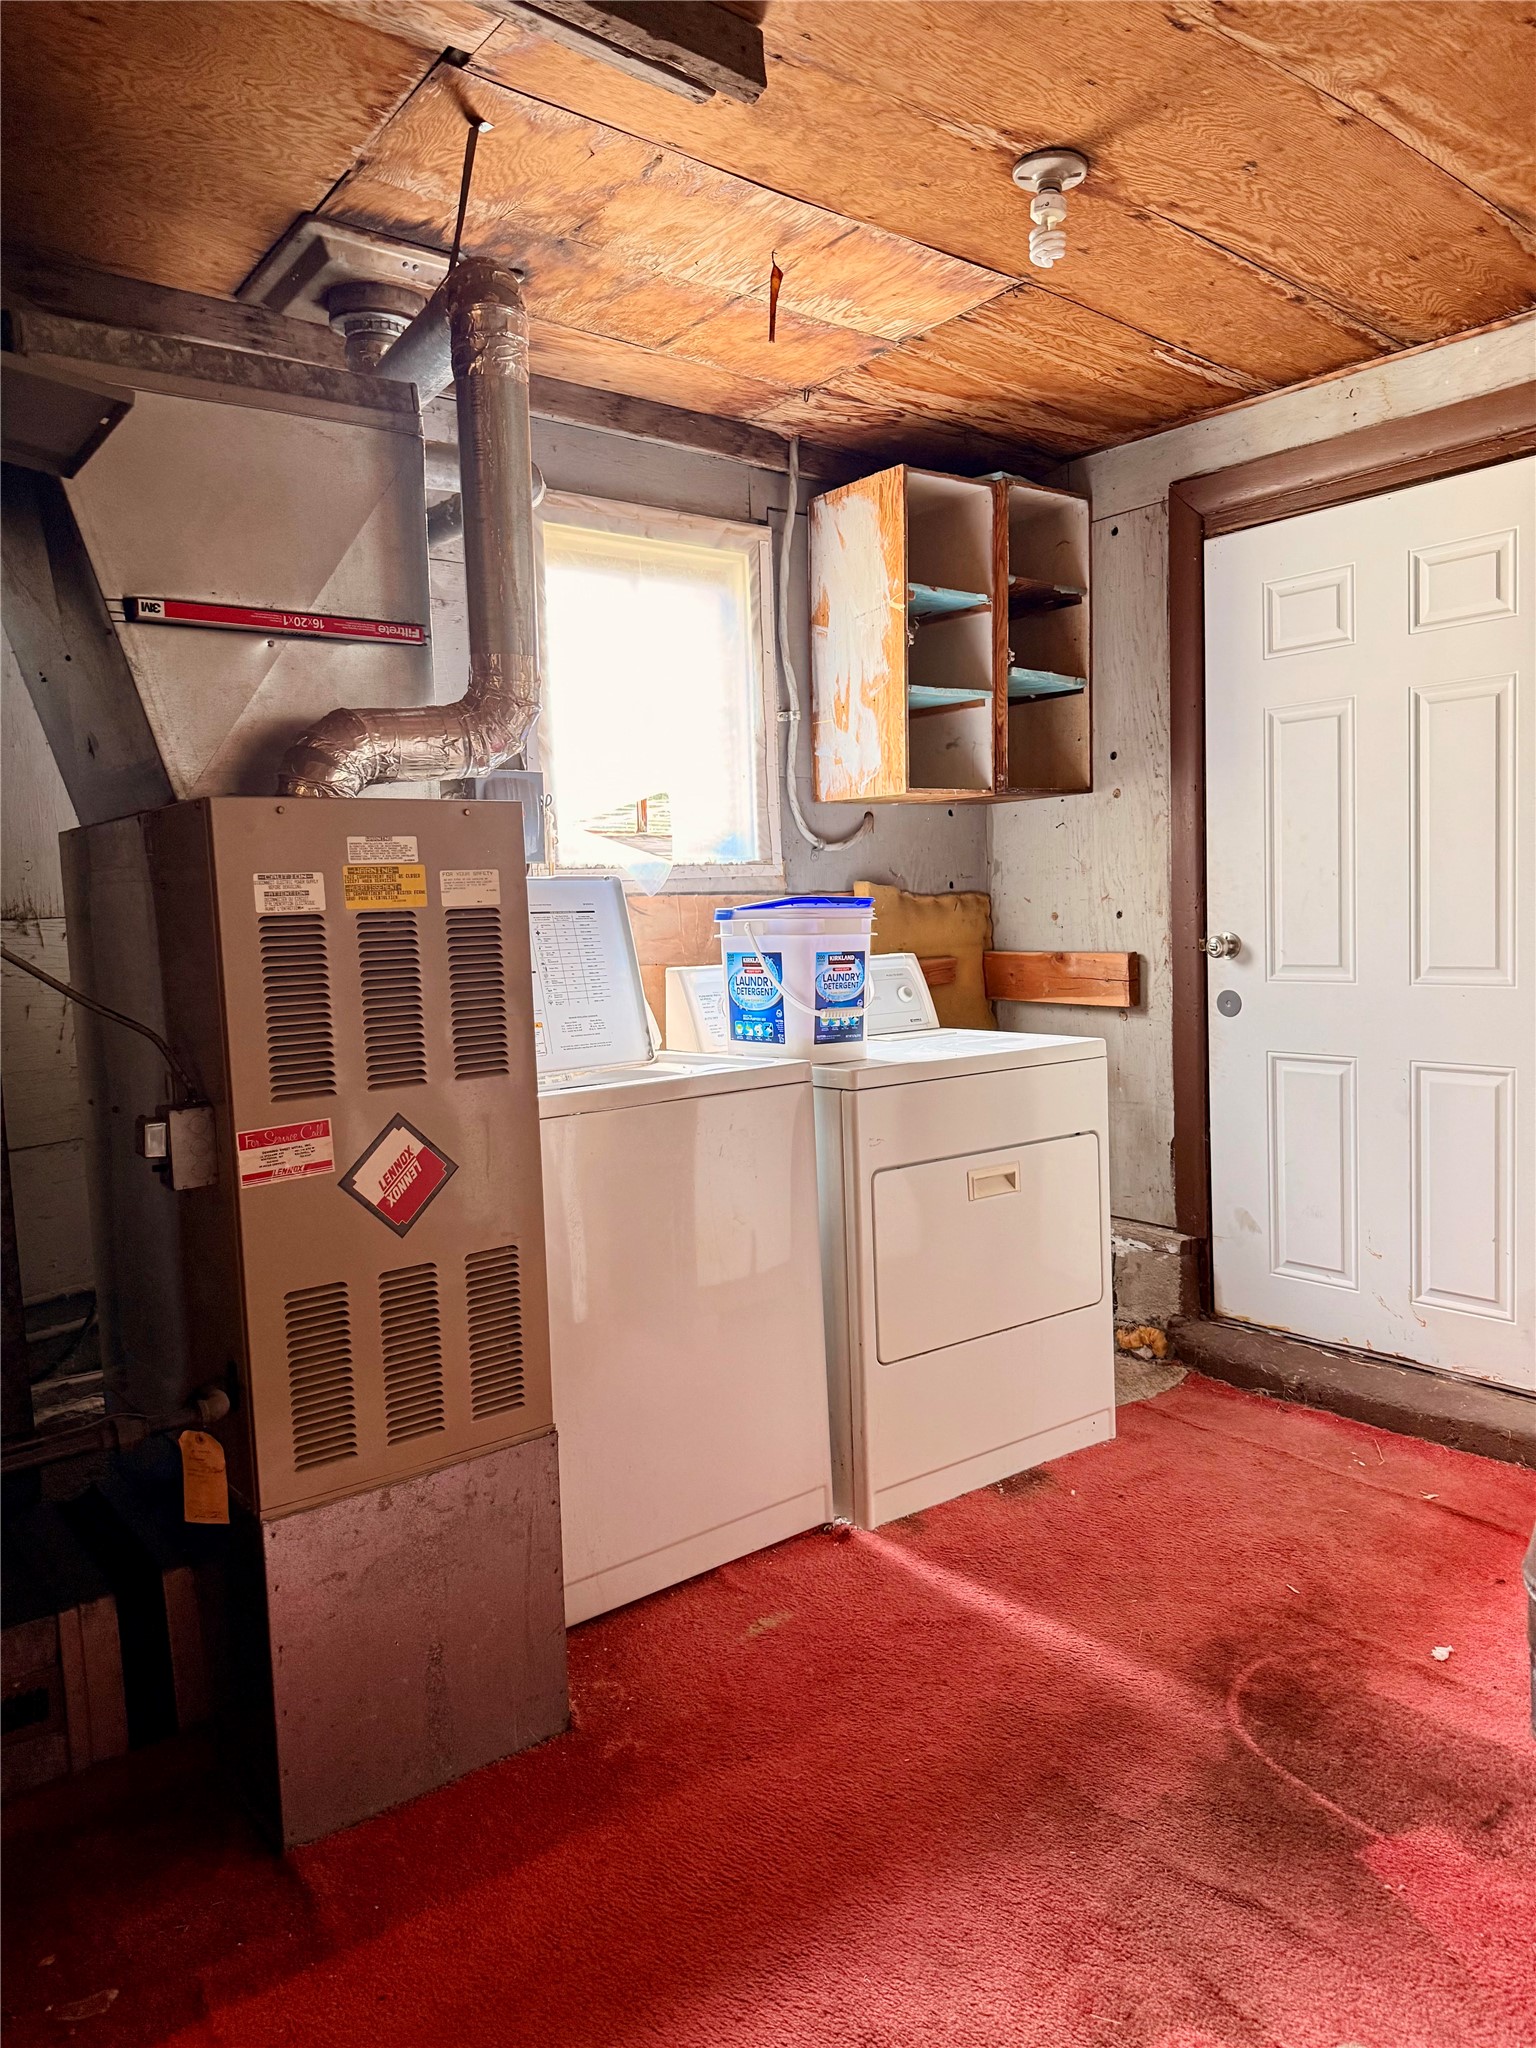
Laundry room with washer and dryer beside a furnace, beneath an unfinished plywood ceiling.
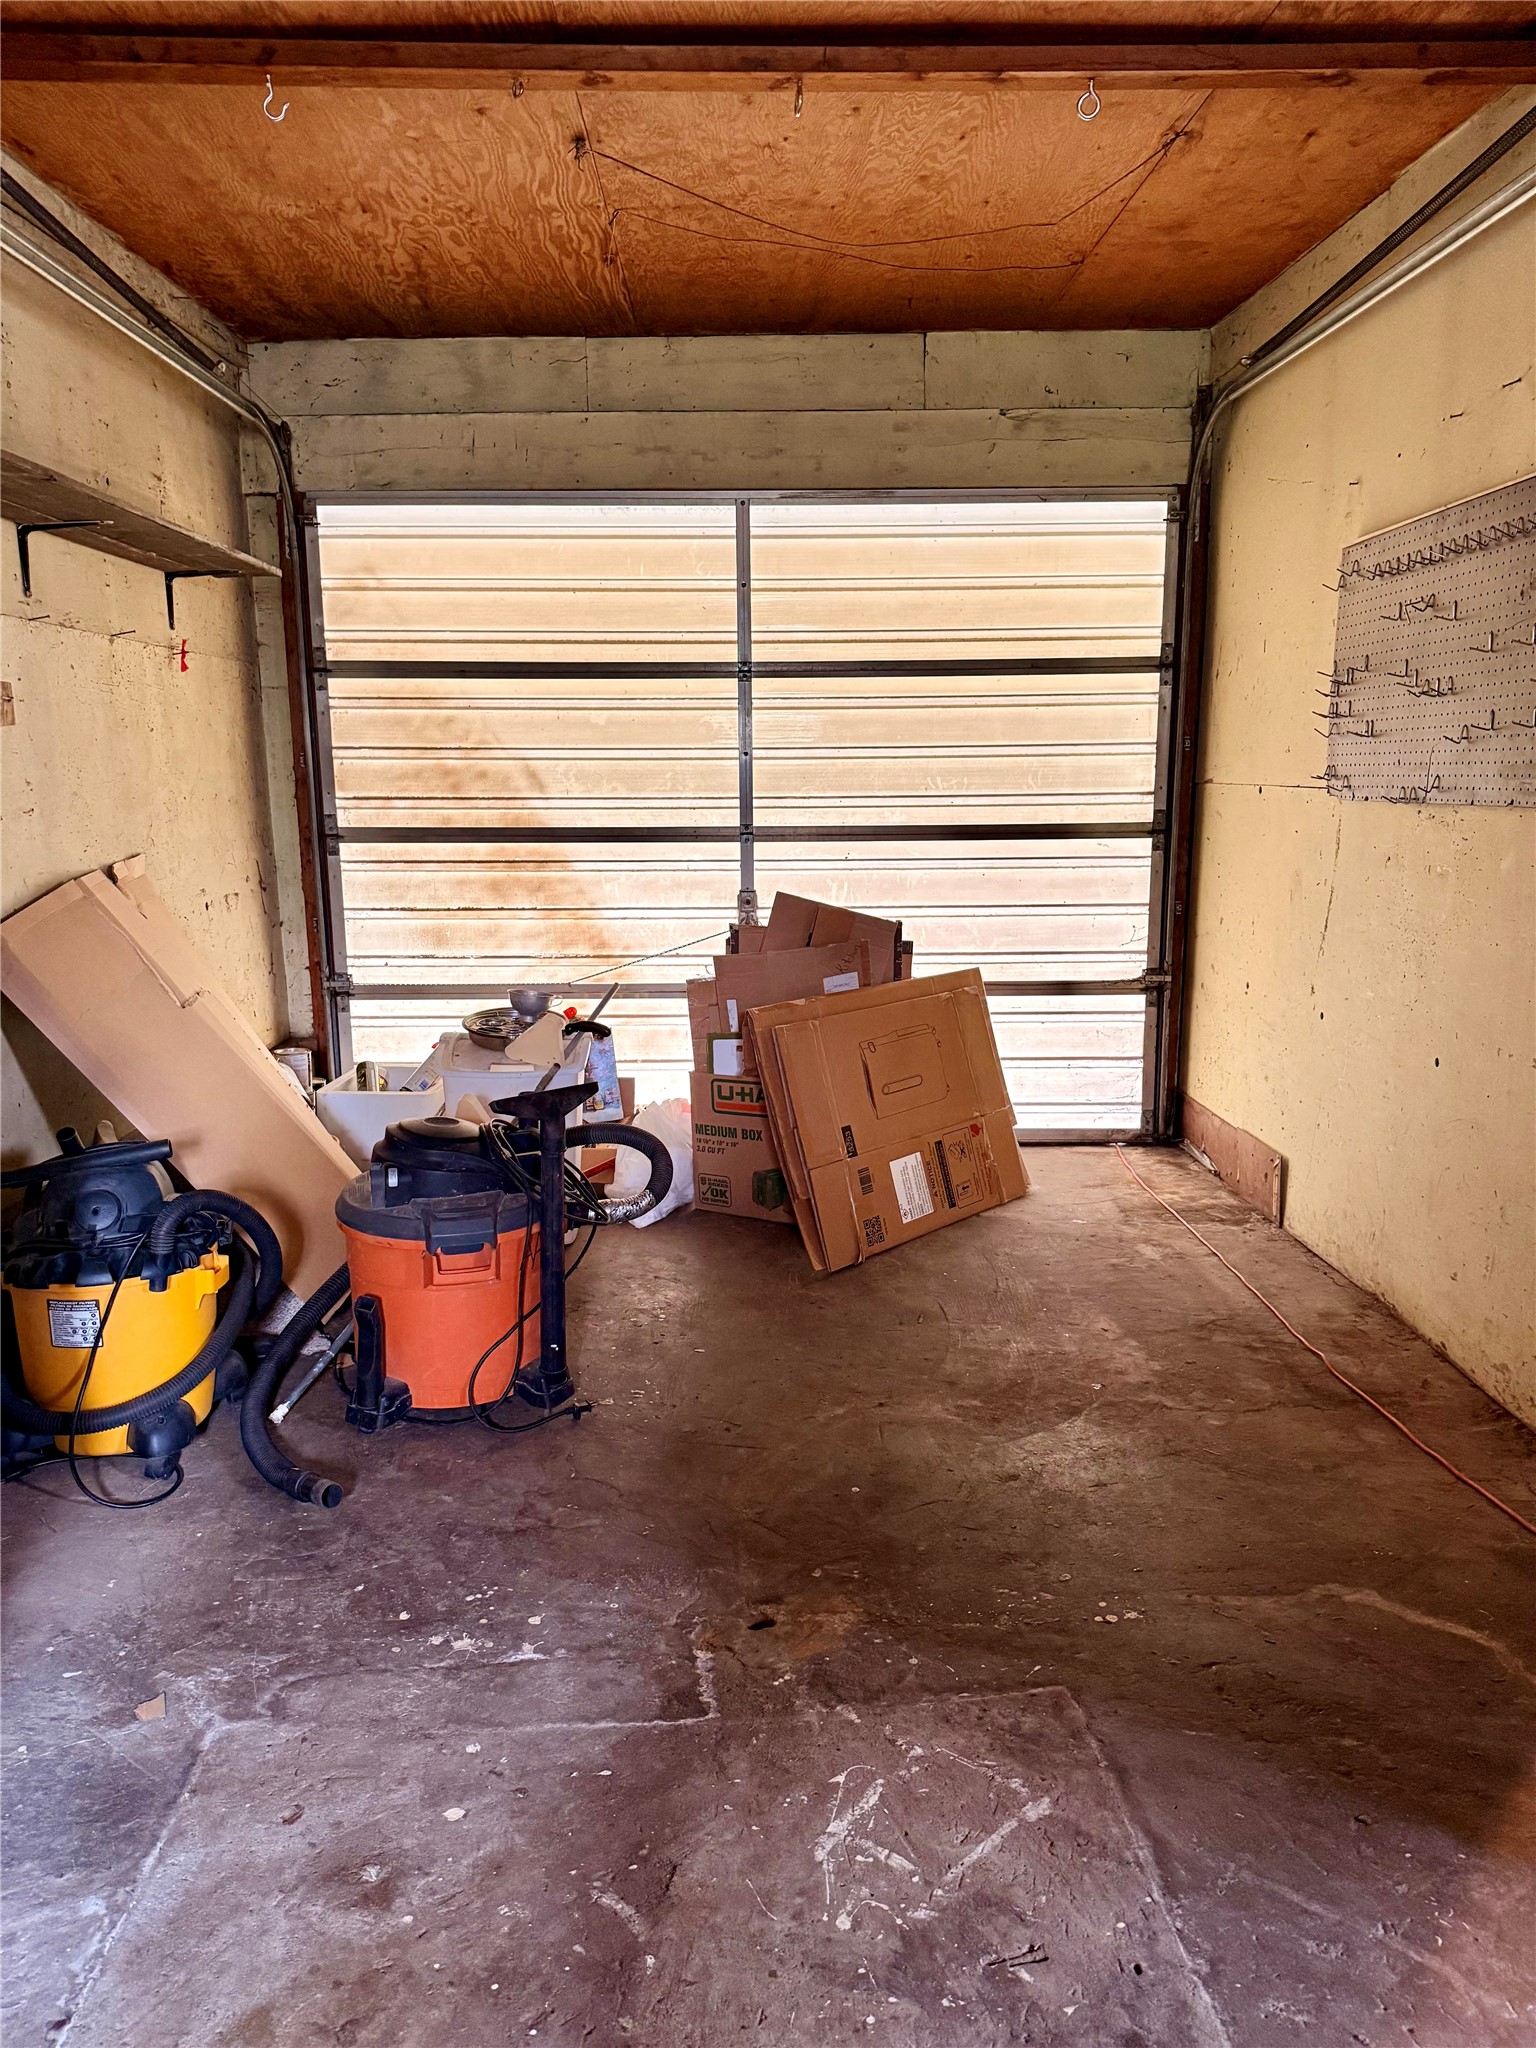
Garage with a closed sectional door, concrete floor, shop vacuums, and stacked cardboard boxes.
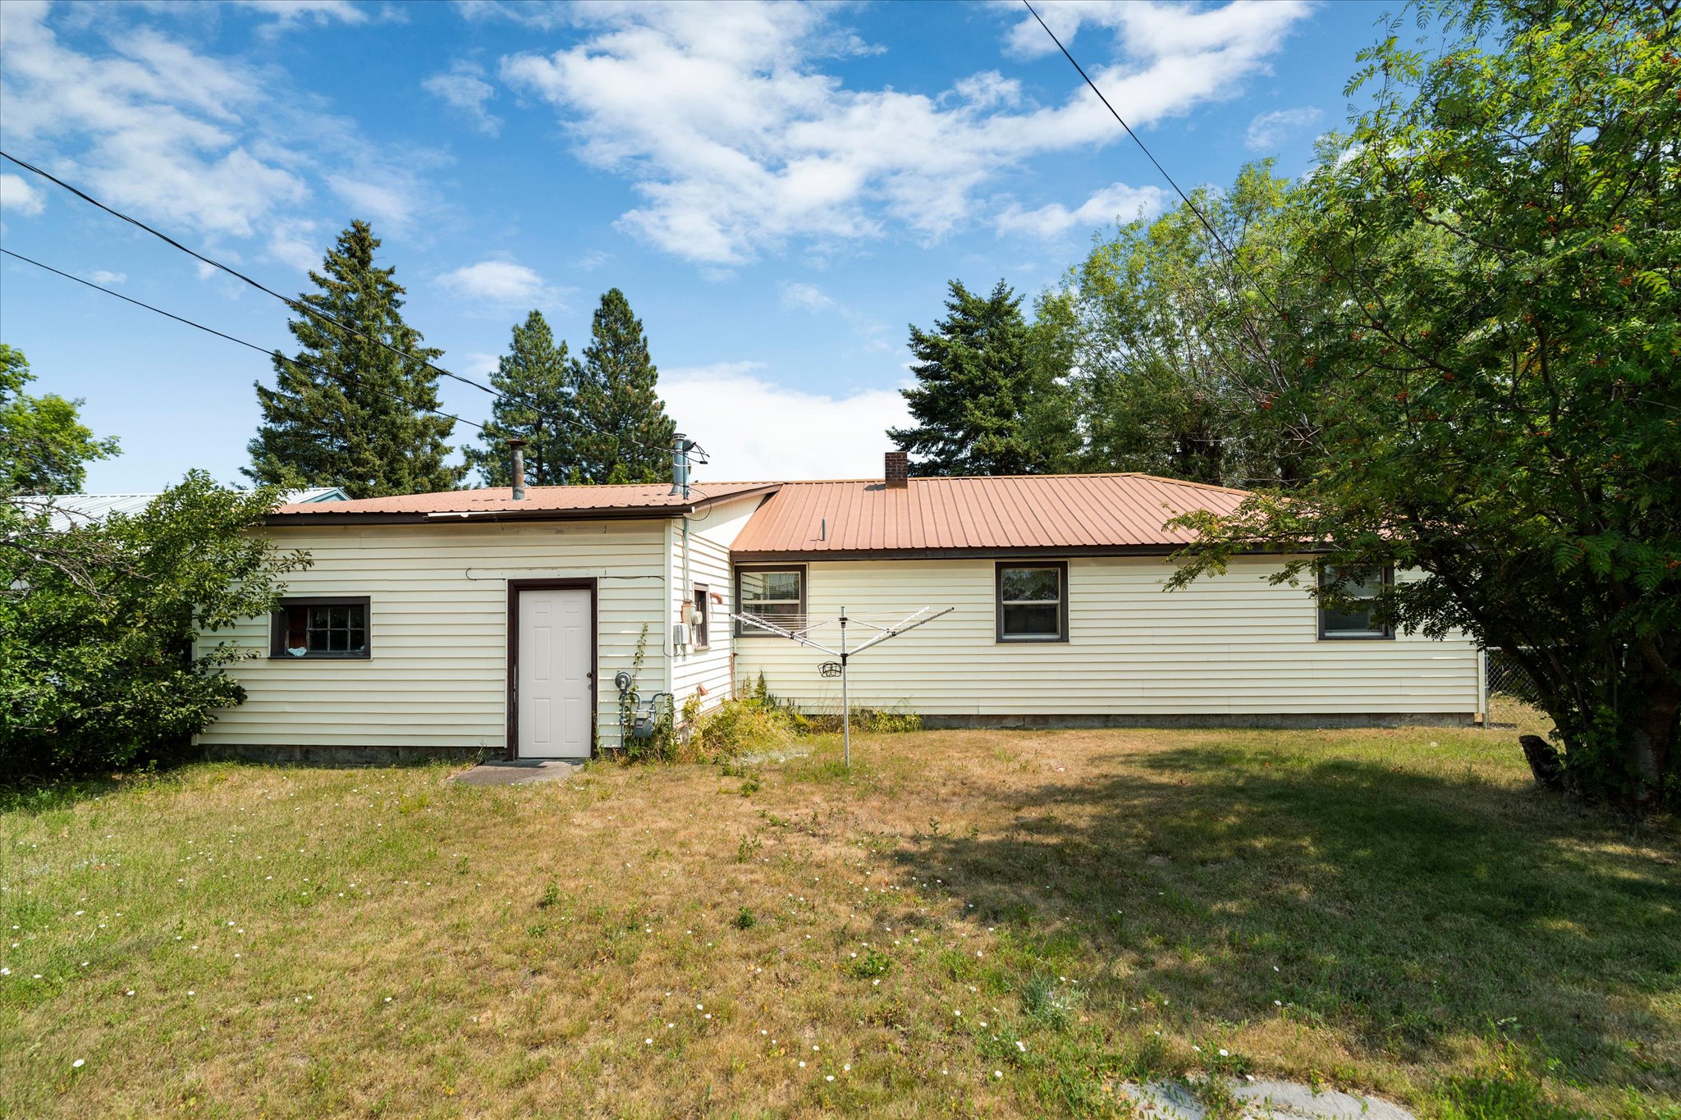
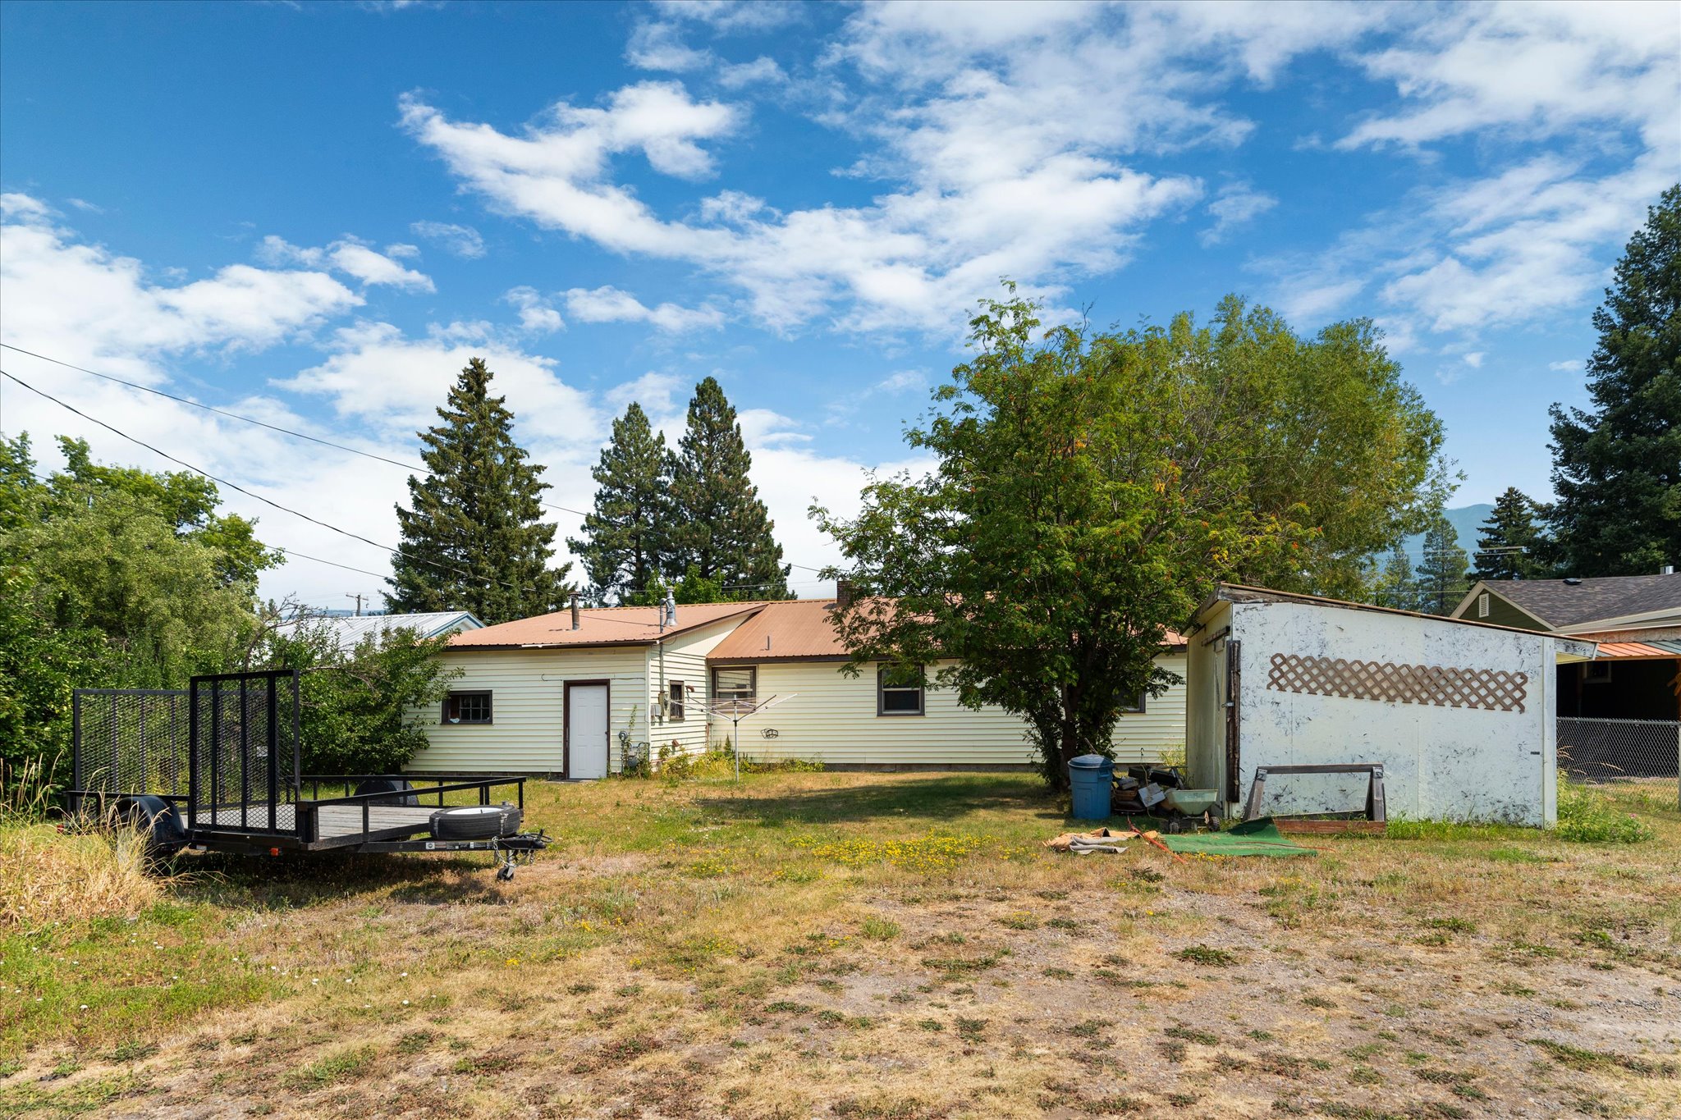
Rear exterior of a single-story home with cream siding, a rust-colored metal roof, and a dry lawn.
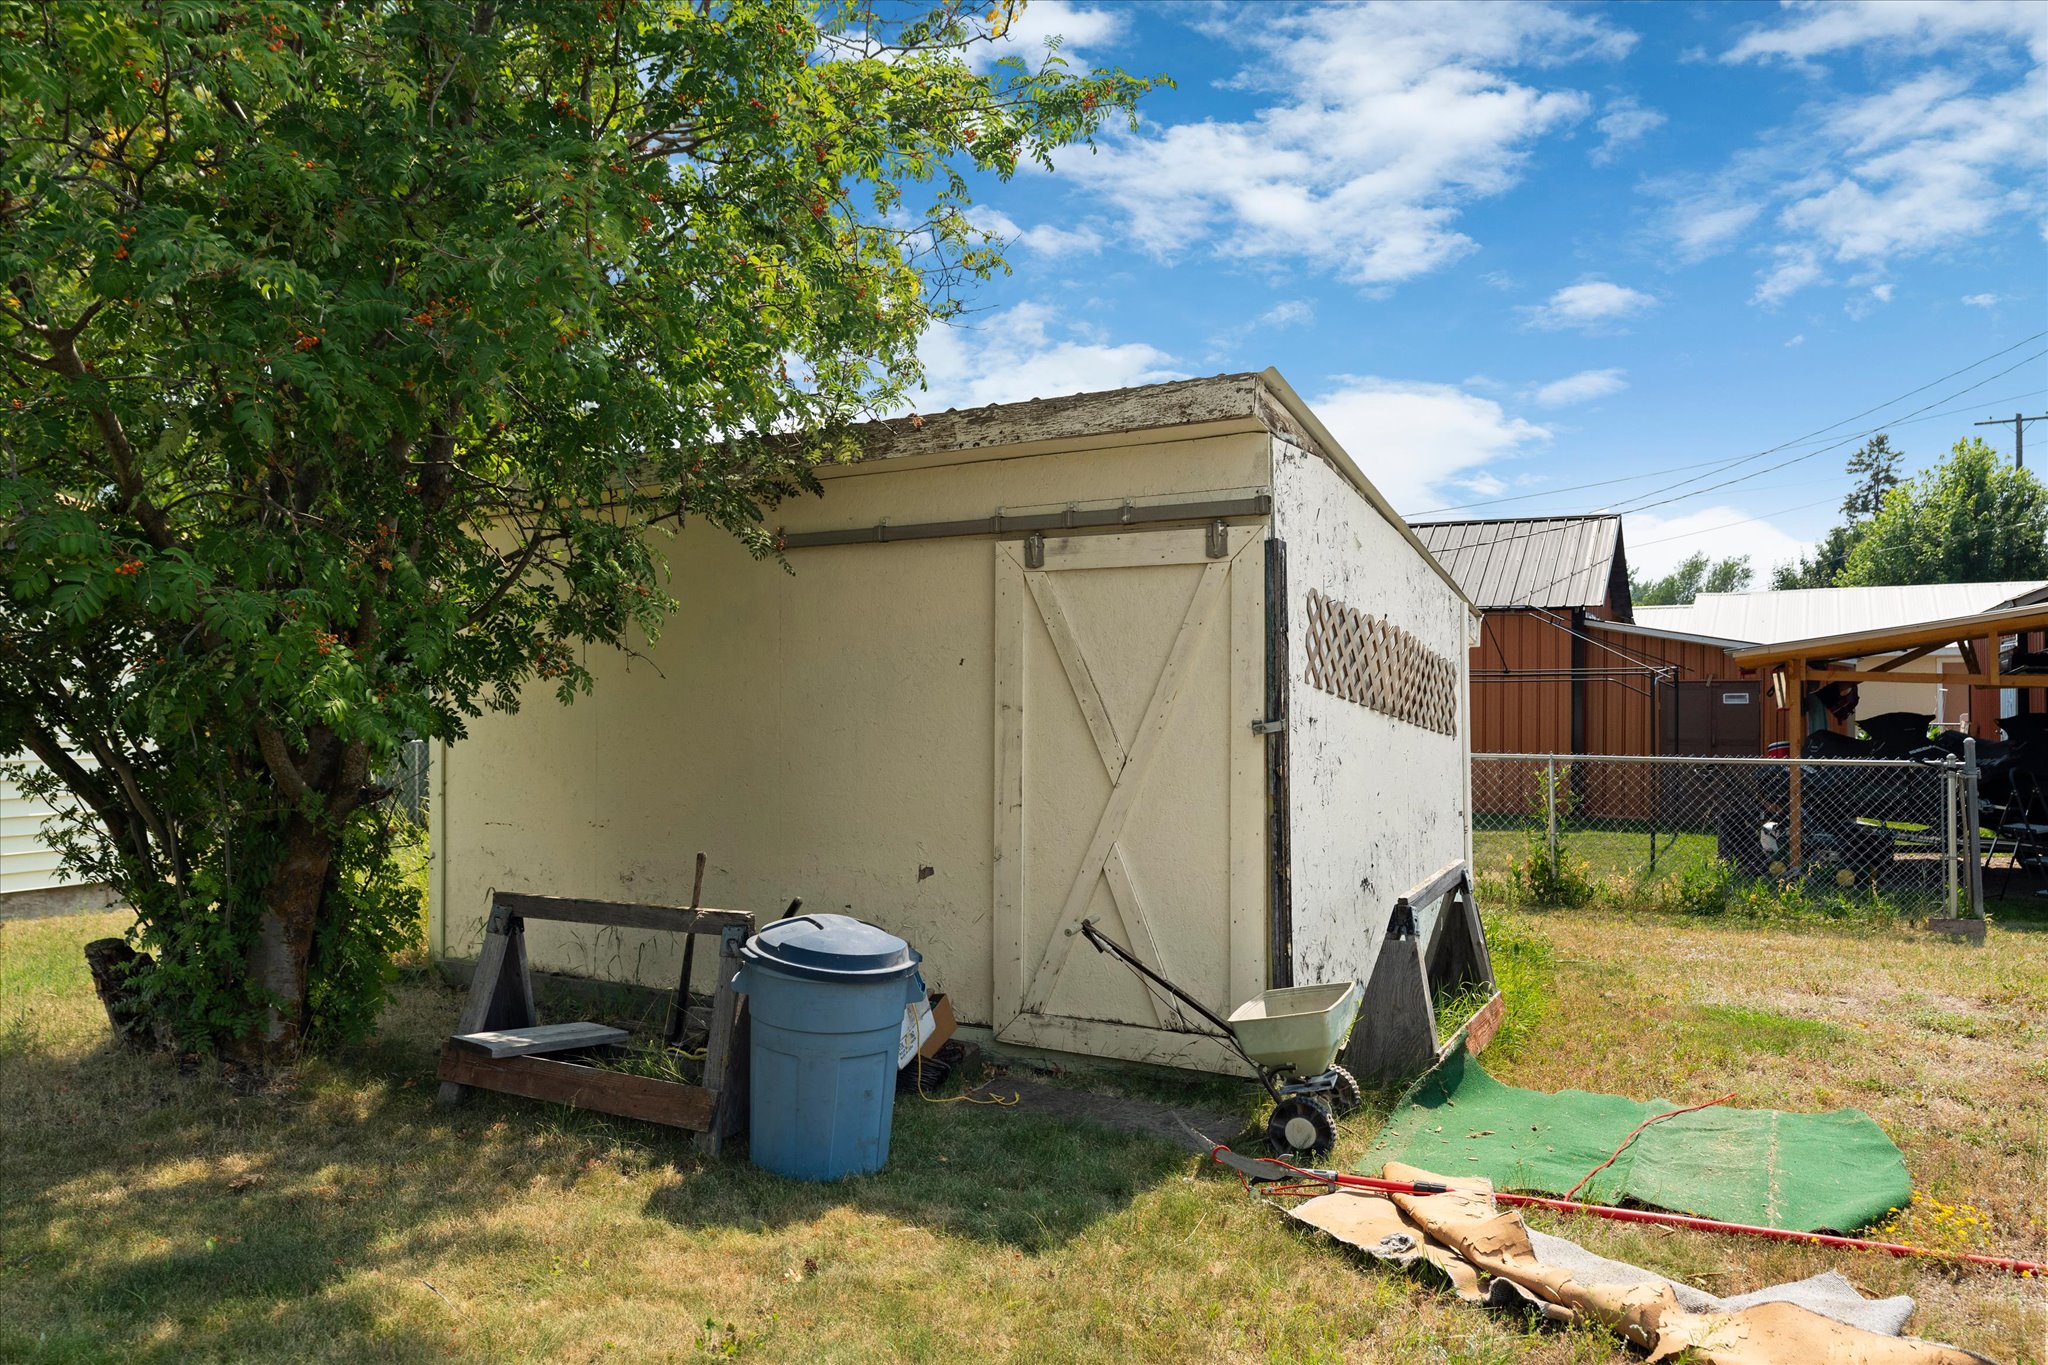
Cream storage shed beneath a leafy tree, with yard equipment and a fenced outbuilding behind it.
Rear of a single-story home with a dry yard, utility trailer, and small outbuilding.
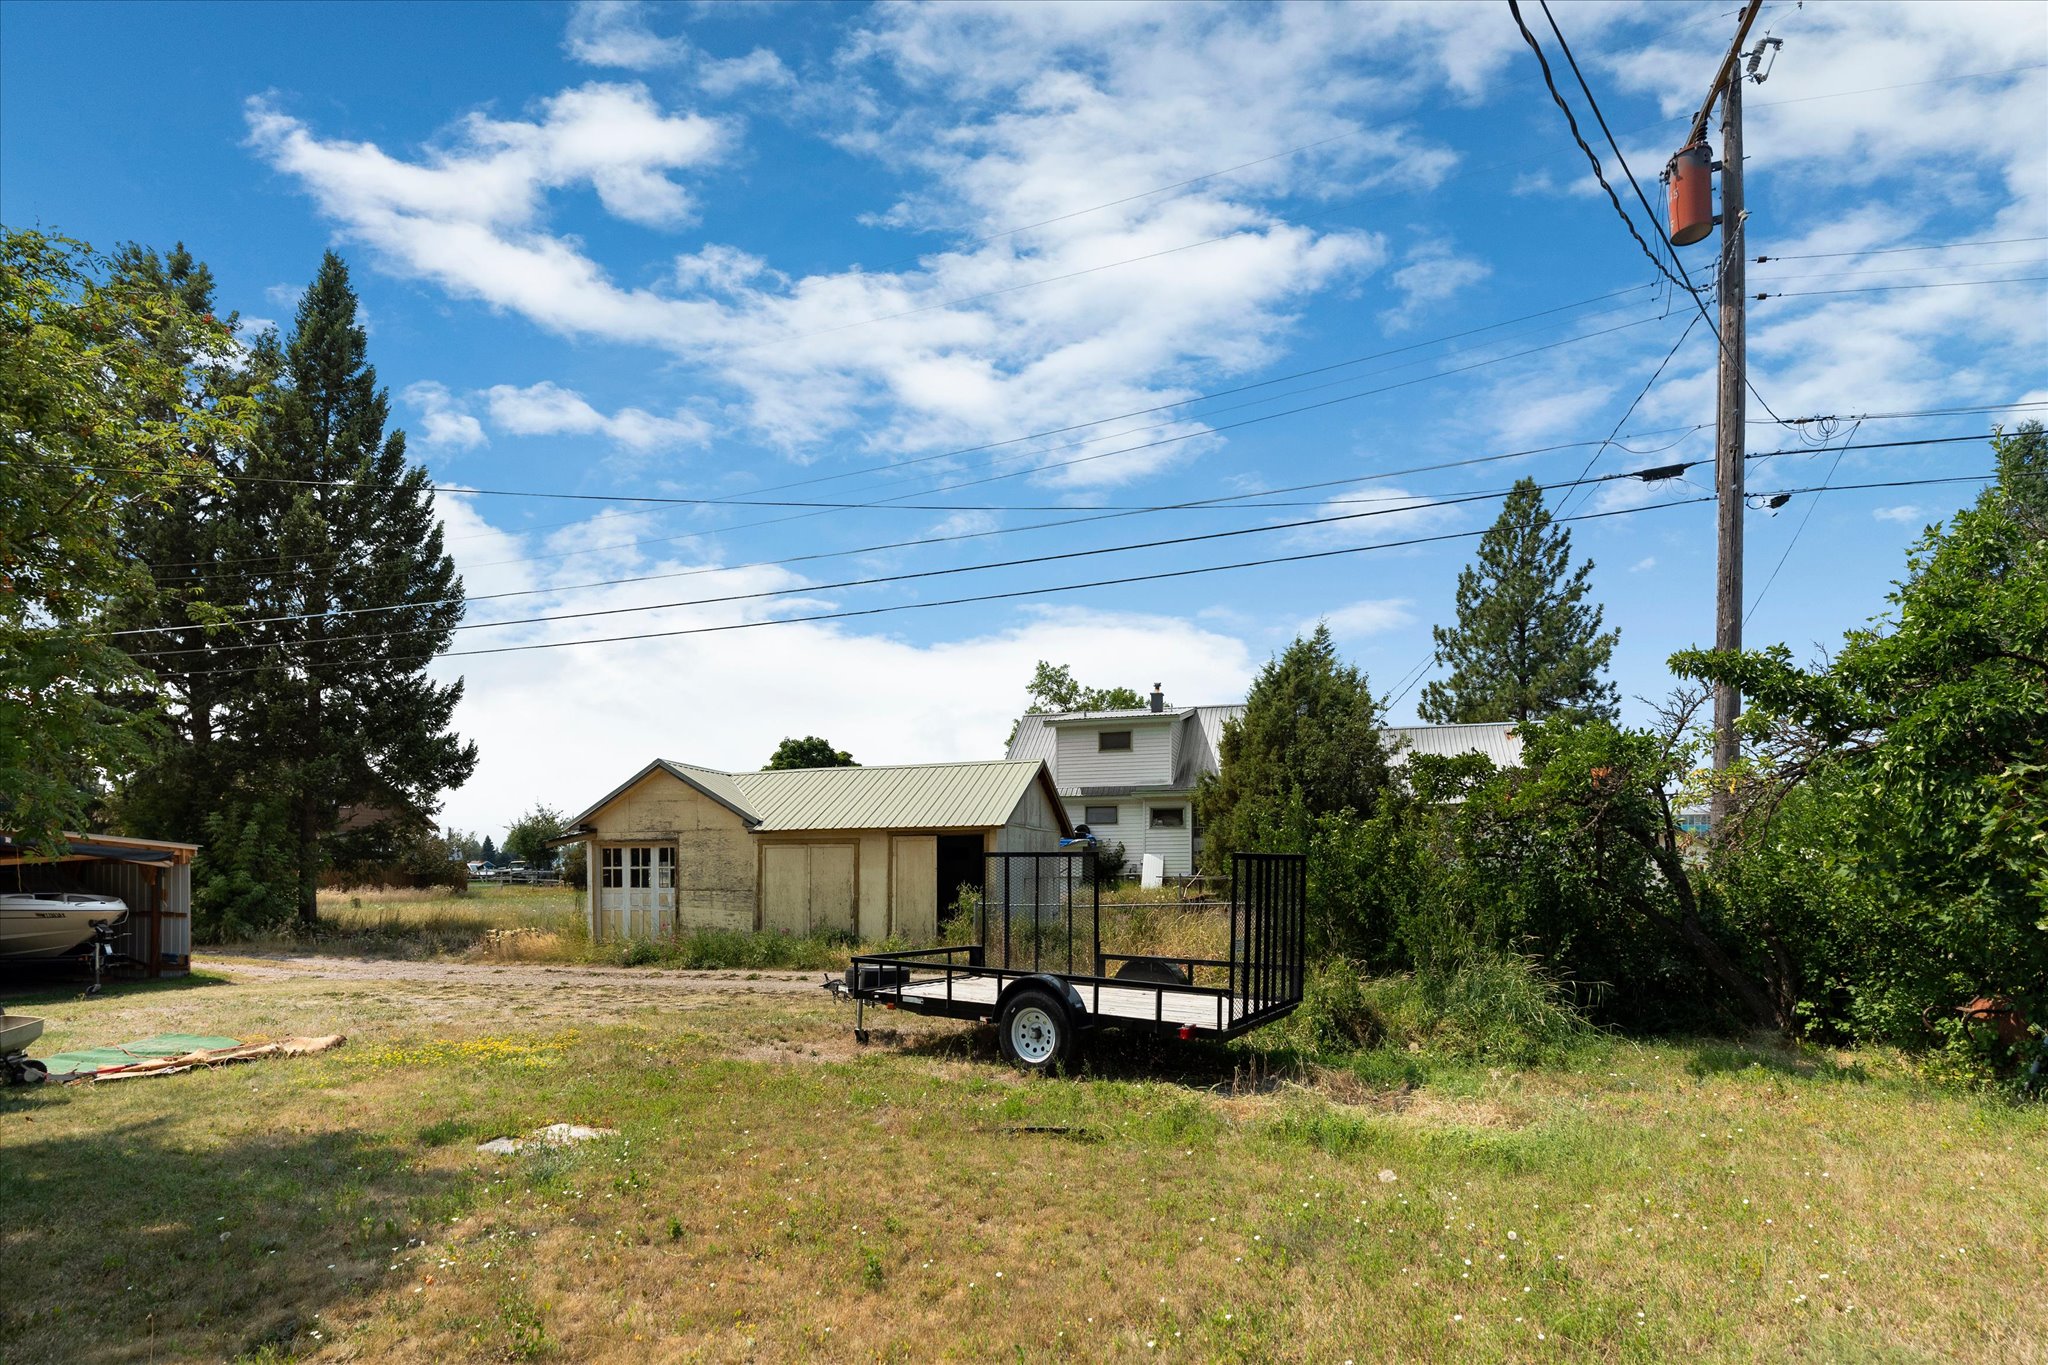
Backyard with a small outbuilding, boat shelter, and utility trailer beside the house.
SEE ALL PHOTOS
Single-story home with a covered porch, metal roof, and mature trees in the yard.
Single-story home with a covered porch, brown metal roof, and fenced front yard.
Single-story home with a metal roof, covered porch, attached garage, and fenced yard.
Covered front porch with green flooring, dark lattice railings, and exposed wooden ceiling beams.
Side yard beside a cream-sided house, with a rotary clothesline and tall evergreens.
Living room with a brick accent wall, large windows, beige carpet, and a gray recliner.
Living room with a gray sectional, armchair, and beige carpet.
Furnished dining room with a wooden table, patterned curtains, brick accents, and carpet.
Empty living room with brick accent walls, carpet, and a white glass-paneled door.
Open living room and kitchen with carpet, tiled flooring, and a ceiling fan.
Empty carpeted living room with beige paneled walls, a bay window, and ceiling fan.
Living room with brick walls, lace-curtained windows, ceiling fan, and adjoining yellow-cabinet kitchen.
Kitchen with yellow cabinets, brown countertops, and a white refrigerator.
Kitchen with gray cabinets, white appliances, and a sink beneath a window.
Empty living room with brick accent walls, lace curtains, carpet, and a decorative ceiling light.
Bedroom with a raised wood floor platform, paneled walls, and a ceiling fan.
Empty carpeted room with wood-paneled walls, two windows, and a ceiling fan.
Bathroom with a granite vanity, oval sink, and glass-enclosed tub and shower.
Empty carpeted bedroom with two lace-curtained windows and a ceiling fan.
Bathroom with a wide vanity, mirrored medicine cabinet, and frosted-glass tub and shower enclosure.
Empty carpeted room with white paneled walls and a window with blinds.
Laundry room with washer and dryer beside a furnace, beneath an unfinished plywood ceiling.
Garage with a closed sectional door, concrete floor, shop vacuums, and stacked cardboard boxes.
Rear exterior of a single-story home with cream siding, a rust-colored metal roof, and a dry lawn.
Cream storage shed beneath a leafy tree, with yard equipment and a fenced outbuilding behind it.
Rear of a single-story home with a dry yard, utility trailer, and small outbuilding.
Backyard with a small outbuilding, boat shelter, and utility trailer beside the house.
For Sale

1506 4th Avenue W

1506 4th Avenue W, Columbia Falls, MT 59912

$360,000
PRICE REDUCED + $10,000 SELLER CREDIT! Seller has just reduced the price and is offering buyers a $10,000 credit that may be used toward closing costs, an interest-rate buy-down, or updates to the home--giving buyers flexibility to make this home more affordable or start personalizing it right away. Discover the possibilities in this classic 1955 ranch-style home situated on a generously sized lot. Convenient one-level living features durable vinyl siding, a metal roof, and a practical floor plan ready for a thoughtful refresh. Bright living and dining areas are filled with natural light from floor-to-ceiling windows, creating a welcoming foundation for your vision. This 3-bedroom, 1-bath home includes an attached single-car garage, covered carport, and four additional paved parking spaces--ideal for guests, recreational vehicles, toys, or a project vehicle. The fully fenced front yard, shaded by mature trees, provides privacy, functionality, and curb appeal. With solid mid-century character and a smart footprint, this home offers an excellent opportunity to add value with updates such as new flooring, fresh paint, or a reimagined kitchen. Enjoy convenient access to the golf course, skiing, Glacier National Park, parks, public pool, restaurants, and other area amenities. Prefer to lower your monthly payment instead? Ask your lender how the seller's $10,000 credit could be applied toward an interest-rate buy-down or closing costs. Look for upcoming open houses to see this classic rancher.

3
beds

1
bath

1,104 Sq.Ft. LIVING AREA

9,147.6 Sq.Ft. lot

Leslie Reeder

Leslie Reeder

Features & Amenities

Interior

  • total bedrooms3
  • Total bathroom1
  • full bathroom1
  • Laundry room Washer Hookup
  • APPLIANCES Dryer, Dishwasher, Range, Refrigerator, Washer

Area & Lot

  • Status For Sale
  • Living Area1,104 Sq.Ft.
  • Total Area1,104 Sq.Ft.
  • Lot Area9,147.6 Sq.Ft.
  • MLS® ID30075814
  • TypeResidential
  • YEAR BUILT1955
  • NeighborhoodColumbia Falls
  • Architecture StylesRanch

Exterior

  • STORIES1
  • Garage Space1.0
  • water SourcePublic
  • utilitiesElectricity Connected, Natural Gas Available, High Speed Internet Available
  • roofMetal
  • lot featuresFront Yard, Level
  • parkingAdditional Parking, Alley Access, On Street
  • HEAT TYPEElectric, Forced Air, Hot Water
  • sewerPublic Sewer
  • SubstructurePoured

Financial

  • Sales Price$360,000
  • Real Estate Tax $495/yr
Single-story home with a covered porch, brown metal roof, and fenced front yard.

Schedule a Showing

We would love to show you our beautiful property. Please select your preferred date and time below. An agent will be in touch shortly to confirm your appointment.

Schedule a Showing

We would love to show you our beautiful property. Please select your preferred date and time below. An agent will be in touch shortly to confirm your appointment.

Thank you for your interest in 1506 4th Avenue W, Columbia Falls, MT 59912. We are reviewing your request and will be in touch shortly!

Mortgage Calculator

Estimate your monthly mortgage payment, including the principal and interest, property taxes, and HOA. Adjust the values to generate a more accurate rate.

All estimates are provided for informational purposes only. Actual amounts may vary.
$0,000 Your Payment 20 15 65
$0,000 Your Payment

Columbia Falls

A quiet community-focused lifestyle with close proximity to outdoor adventures.

Explore

Guiding You Home, Every Step

Experience a real estate partnership built on trust, expertise, and genuine care. We bring a lifelong understanding of what “home” truly means to every client and every decision.

Follow Me on Instagram